CarolGriffith

BEDS3
BATHS1 full
SQUARE FEET976
MLS#20261072197
STATUSActive
PROPERTY TYPEResidential - Single Family
SUBDIVISIONW A T S O N I A P A R K S U B- D B N H E I G H T S
SCHOOLDearbornHeights
Property Description
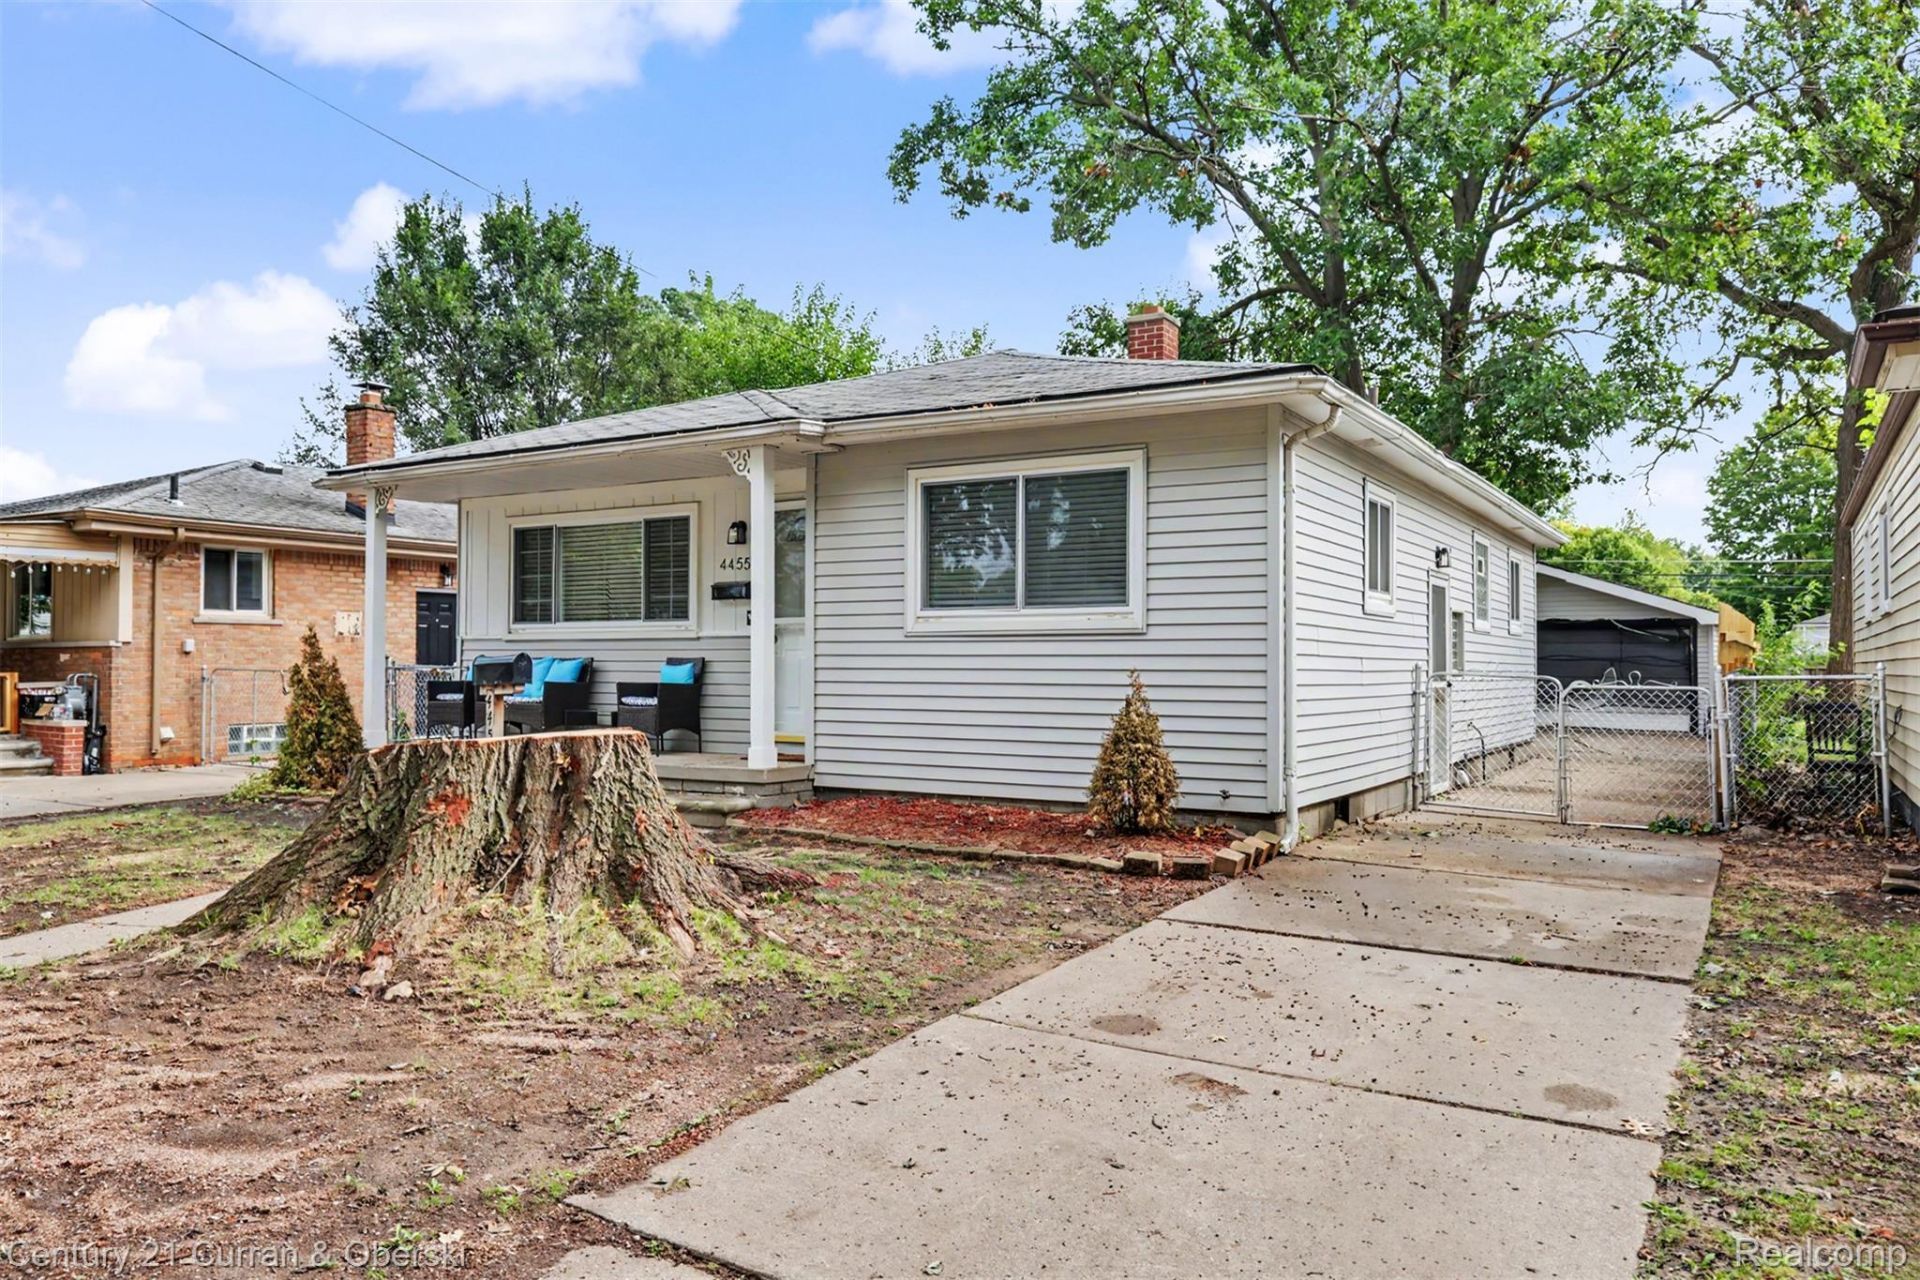
Near Pelham & Outer Drive super clean 3 bedroom ranch, living room, updated kitchen 2026 with table space, first floor full bath updated 2026, first floor laundry, recessed lighting throughout home, freshly painted 2026, new vinyl plank flooring 2026, new light fixtures 2026, brick paver patio off back of home, updated electrical 2026, updated plumbing 2026, vinyl windows, 2 car garage, shed in backyard for extra storage, home is walking distance to Polk Elementary School, seller to provide C of O, all data apx.
Property Features
Property Type: Residential - Single Family
Cooling: Central Air
Fenced: Yes
Garage: 2
Heating: Forced Air, Natural Gas
Home Style: Ranch
Lot Size: 0.12 Acres
Roof Type: Asphalt
Stories: 1.0
Taxes: $3,603
Year Built: 1958
Feature Descriptions
Appliances: Dishwasher, Disposal, Microwave
Community Features: Sidewalks
Days on Site: 45
Exterior: Vinyl Siding
Fencing: Back Yard, Fenced, Fencing Allowed
Laundry: Gas Dryer Hookup, Washer Hookup
Lot Dimensions: 40 X 127
Other Structures: Sheds
Parcel#: 33050010648000
Parking: Two Car Garage, Detached, Driveway
Parking Notes: Two Car Garage, Detached, Driveway
Patio/Porch: Covered, Porch
Pets Allowed: Yes
Sewer: Public Sewer
Summer Tax: 2720
Utilities: Above Ground Utilities
Water: Public
Winter Tax: 883
Room Sizes
Living Room: 15 X 11
Kitchen: 11 X 11
Bedroom: 11 X 9
Primary Bedroom: 12 X 10
Bath Full: 11 X 5
Laundry: 11 X 8
Local Schools
School District: DearbornHeights
Listed By / Shown By
Listed By
Agency Name: Century 21 Curran & Oberski
Agency Phone: 3132747200
Shown By
Agent Name: Carol Griffith
Agent Phone: (810) 227-1016 ext. 203
Agency Title: Griffith Realty

Estimate Your Payment
Estimated Payment
$ 802.94 per month $444.45 Principal & Interest $300.25 Property Tax $58.25 Homeowner's InsuranceChange Payment Information

IDX provided courtesy of Realcomp II Ltd.
©2021 Realcomp II Ltd. Shareholders
Privacy Policy / DMCA Notice / ADA Accessibility


This site is hosted, designed and copyright
© 1994 - 2026 by
Delta Media Group, Inc. -- Patent Pending --
4455 Hipp Street | MLS# 20261072197
This single family home located at 4455 Hipp Street, Dearborn Heights, Mi 48125 is currently listed for sale with an asking price of $199,700. This property was built in 1958 and has 3 bedrooms and 1 full baths with 976 sq. ft. Hipp Street is located in the W A T S O N I A P A R K S U B- D B N H E I G H T S subdivision within the DearbornHeights school district. Search W A T S O N I A P A R K S U B- D B N H E I G H T S real estate on cgriffith.griffithrealty.com today.