CarolGriffith

BEDS3
BATHS1 full 1 partial
SQUARE FEET1,140
MLS#20261051312
STATUSPending
PROPERTY TYPEResidential - Single Family
SUBDIVISIONChilson Hills
SCHOOLHowell
Property Description
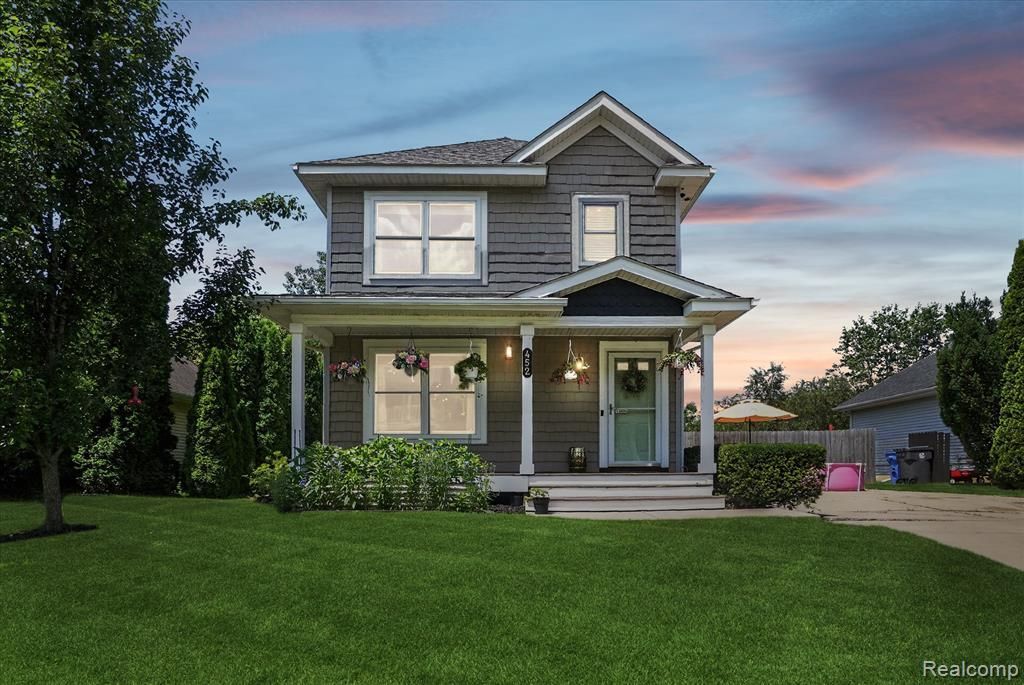
*** NOTICE *** HIGHEST AND BEST OFFERS DUE BY 7PM TODAY - JULY 12th! MULTIPLE OFFERS HAVE BEEN RECEIVED. TY!! *** Welcome home to Chilson Hills! This beautifully updated, move-in ready 3-bedroom, 1.5-bath home offers the perfect combination of comfort, style, and convenience. Relax with your morning coffee on the charming covered front porch or entertain family and friends on the spacious deck overlooking the beautifully fenced backyard. Inside, you'll love the fresh updates, including painted kitchen cabinets (2026), new cabinet hardware (2026), and updated lighting throughout. The spacious primary bedroom provides a peaceful retreat, while the beautifully shiplapped half bath adds the perfect touch of character. Major improvements include a new roof (2019), new vinyl siding (2021), newer windows (2018-2019), newer privacy fence, and a newer water heater (approx. 2022), giving you peace of mind for years to come! Enjoy all that the Chilson Hills community has to offer, including scenic common areas and walking trails, while being just minutes from downtown Howell, shopping, dining, parks, and I-96. Move right in and start enjoying everything this wonderful home and neighborhood have to offer!
Property Features
Property Type: Residential - Single Family
Basement: Daylight, Unfinished
Fenced: Yes
Fuel Type: Natural Gas
Heating: Forced Air
Home Style: Colonial
Lot Size: 0.16 Acres
Year Built: 1997
Amenities
Fenced
Appliances
Dishwasher
Free-Standing Gas Oven
Free-Standing Refrigerator
Microwave
Feature Descriptions
Architecture: Colonial
Days on Site: 10
Exterior: Vinyl
Foundation: Basement
Frontage Feet: 60
Homeowners Association Fee: $125 (Quarterly)
Lot Dimensions: 0.16 Acre(s)
Road Frontage: Paved
Summer Tax: $1758.0000
Winter Tax: $989.0000
Room Sizes
Kitchen: Level - First/Entry
Laundry Area/Room: Level - First/Entry
Bath - Lav: Level - First/Entry
Dining Room: Level - First/Entry
Living Room: Level - First/Entry
Bedroom - Primary: Level - Second
Bedroom: Level - Second
Bedroom: Level - Second
Bath - Primary: Level - Second
Local Schools
School District: Howell
Listed By / Shown By
Listed By
Agency Name: Prime + Property
Agency Phone: (734) 548-9418
Shown By
Agent Name: Carol Griffith
Agent Phone: (810) 227-1016 ext. 203
Agency Title: Griffith Realty

Estimate Your Payment
Estimated Payment
$ 755.17 per month $667.67 Principal & Interest $0.00 Property Tax (data not provided by mls) $87.50 Homeowner's InsuranceChange Payment Information

IDX provided courtesy of Realcomp II Ltd.
©2021 Realcomp II Ltd. Shareholders
Privacy Policy / DMCA Notice / ADA Accessibility


This site is hosted, designed and copyright
© 1994 - 2026 by
Delta Media Group, Inc. -- Patent Pending --
452 Waverly Lane | MLS# 20261051312
This single family home located at 452 Waverly Lane, Genoa Township, MI 48843 is currently listed for sale with an asking price of $299,999. This property was built in 1997 and has 3 bedrooms and 1 full and 1 partial baths with 1140 sq. ft. Waverly Lane is located in the Chilson Hills subdivision within the Howell school district. Search Chilson Hills real estate on cgriffith.griffithrealty.com today.