CarolGriffith

BEDS2
BATHS1 full 1 partial
SQUARE FEET950
MLS#20261081120
STATUSActive
PROPERTY TYPERental - Condominium
SUBDIVISIONT U S C A N P L A Z A C O N D O #997
SCHOOLUtica
Property Description
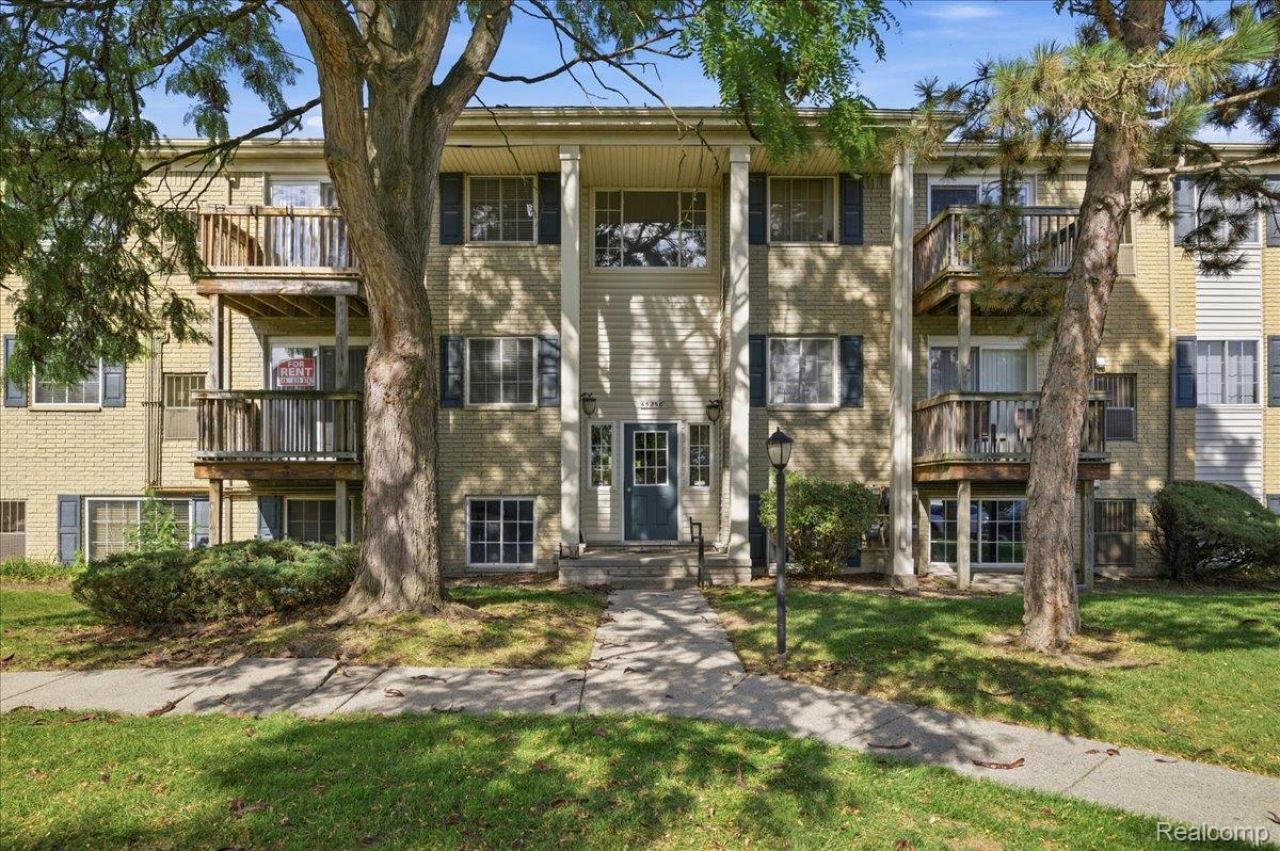
Exceptional value at just $1,200 per month! This immaculate, move-in ready, 2 bedroom, 1.5 bath condo offers spacious living, generous storage, and an ideal Utica location. The bright living room features attractive flooring and a doorwall leading to a private balcony. An adjoining dining area opens to the kitchen, complete with a gas range, full-size refrigerator, microwave, and dishwasher. Both bedrooms are generously sized with attached bathrooms and excellent closet space. Additional features include a large walk-in closet off the entry, a convenient in-unit washer and dryer, and covered parking space. The community offers a private swimming pool for residents, and monthly rent includes water, sewer, refuse collection, snow removal, and grounds maintenance. The location offers outstanding convenience, with easy access to Hall Road's extensive shopping, dining, entertainment, and everyday services. Downtown Utica is just minutes away, offering local restaurants, shops, community events, and baseball at UWM Field. Outdoor enthusiasts will appreciate nearby parks with scenic walking and biking trails, picnic areas, and recreational facilities. Convenient access to M-59 and M-53 makes commuting throughout Metro Detroit easy. Pets may be considered with approval.First month's rent and security deposit due at signing. Please submit application with 2 months of W2's. Income must be 3x rental price.
Property Features
Property Type: Rental - Condominium
Cooling: Central Air
Heating: Forced Air, Natural Gas
Home Style: Ranch
Stories: 1.0
Taxes: $0
Year Built: 1973
Amenities
Balcony
Feature Descriptions
Appliances: Dishwasher, Disposal, Free Standing Electric Range, Free Standing Refrigerator, Microwave, Washer
Days on Site: 5
Exterior: Brick
Parcel#: 0734479048
Parking: No Garage, Carport
Parking Notes: No Garage, Carport
Pets Allowed: Number Limit, Size Limit, Yes
Pool: Community, In Ground
Sewer: Public Sewer
Water: Public
Room Sizes
Bedroom: 10 X 10
Dining Room: 7 X 8
Living Room: 14 X 12
Primary Bedroom: 12 X 10
Kitchen: 7 X 8
Local Schools
School District: Utica
Listed By / Shown By
Listed By
Agency Name: DOBI Real Estate
Agency Phone: 2483853350
Shown By
Agent Name: Carol Griffith
Agent Phone: (810) 227-1016 ext. 203
Agency Title: Griffith Realty


IDX provided courtesy of Realcomp II Ltd.
©2021 Realcomp II Ltd. Shareholders
Privacy Policy / DMCA Notice / ADA Accessibility


This site is hosted, designed and copyright
© 1994 - 2026 by
Delta Media Group, Inc. -- Patent Pending --
45250 Keding Street, Unit 203 | MLS# 20261081120
This property located at 45250 Keding Street, Unit 203, Utica, Mi 48317 is currently listed for rent with an asking price of $1,200 / Monthly. Keding Street, Unit 203 is located within the Utica school district. Search Utica real estate on cgriffith.griffithrealty.com today.