CarolGriffith

BEDS4
BATHS2 full
SQUARE FEET2,223
MLS#20261025546
STATUSActive
PROPERTY TYPEResidential - Single Family
SUBDIVISIONF A R N A M W O O D
SCHOOLFlint
Property Description
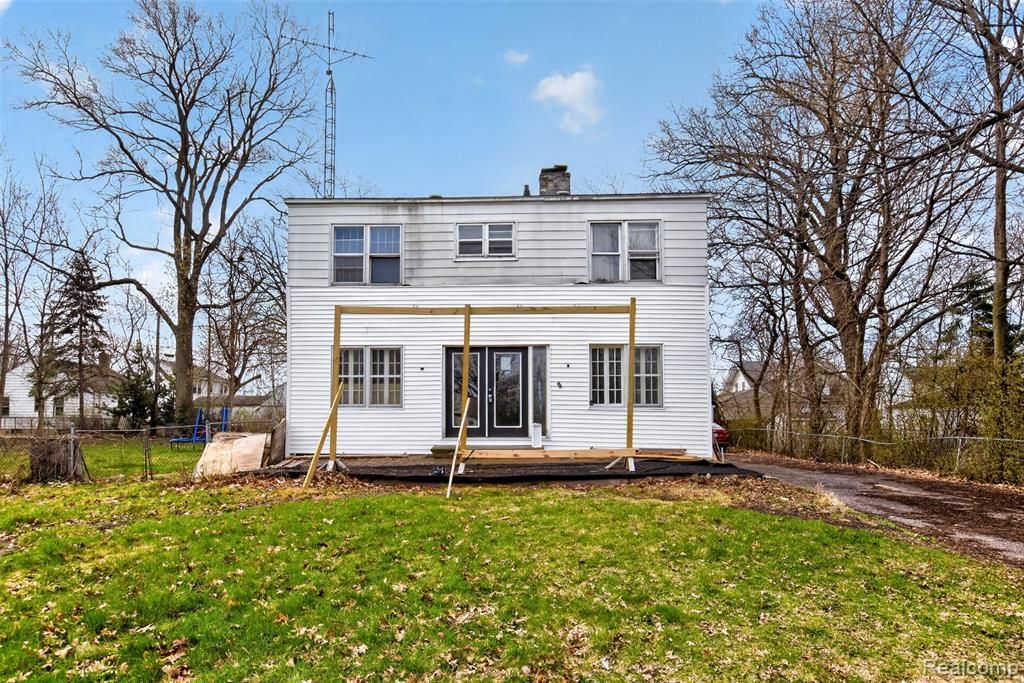
4-bed, 2-bath home on a double lot with major updates already completed. New electrical with meter, pex plumbing throughout, brand new furnace ,hot water tank, fresh carpet in the living room and all new light fixtures throughout,. . Kitchen features butcher block counters, subway tile, and a peninsula for bar seating. Both baths have soaking tubs, new sinks, and new vanities. Owner is still making improvements, lock it in before the price goes up! Home and garage sold as-is. Schedule your private tour today!
Property Features
Property Type: Residential - Single Family
Basement: Unfinished
Basement: Yes
Garage: 2
Heating: Forced Air, Natural Gas
Home Style: Colonial
Lot Size: 0.34 Acres
Stories: 2.0
Taxes: $4,937
Year Built: 1922
Feature Descriptions
Days on Site: 135
Exterior: Aluminum Siding
Lot Dimensions: 60.00 x 128.50
Parcel#: 4129126012
Parking: Two Car Garage, Detached
Parking Notes: Two Car Garage, Detached
Sewer: Public Sewer
Summer Tax: 4506
Water: Public
Winter Tax: 431
Room Sizes
Bedroom: 12 X 12
Dining Room: 11 X 14
Kitchen: 9 X 19
Living Room: 12 X 29
Local Schools
School District: Flint
Listed By / Shown By
Listed By
Agency Name: Real Estate For A CAUSE
Agency Phone: 8103447275
Shown By
Agent Name: Carol Griffith
Agent Phone: (810) 227-1016 ext. 203
Agency Title: Griffith Realty

Estimate Your Payment
Estimated Payment
$ 574.79 per month $144.44 Principal & Interest $411.42 Property Tax $18.93 Homeowner's InsuranceChange Payment Information

IDX provided courtesy of Realcomp II Ltd.
©2021 Realcomp II Ltd. Shareholders
Privacy Policy / DMCA Notice / ADA Accessibility


This site is hosted, designed and copyright
© 1994 - 2026 by
Delta Media Group, Inc. -- Patent Pending --
454 E Atherton Road | MLS# 20261025546
This single family home located at 454 E Atherton Road, Flint, Mi 48507 is currently listed for sale with an asking price of $64,900. This property was built in 1922 and has 4 bedrooms and 2 full baths with 2223 sq. ft. E Atherton Road is located in the F A R N A M W O O D subdivision within the Flint school district. Search F A R N A M W O O D real estate on cgriffith.griffithrealty.com today.