CarolGriffith

BEDS4
BATHS3 full 1 partial
SQUARE FEET4,000
MLS#20261078785
STATUSActive
PROPERTY TYPEResidential - Single Family
SUBDIVISIONA D D I N G T O N 1
SCHOOLNovi
Property Description
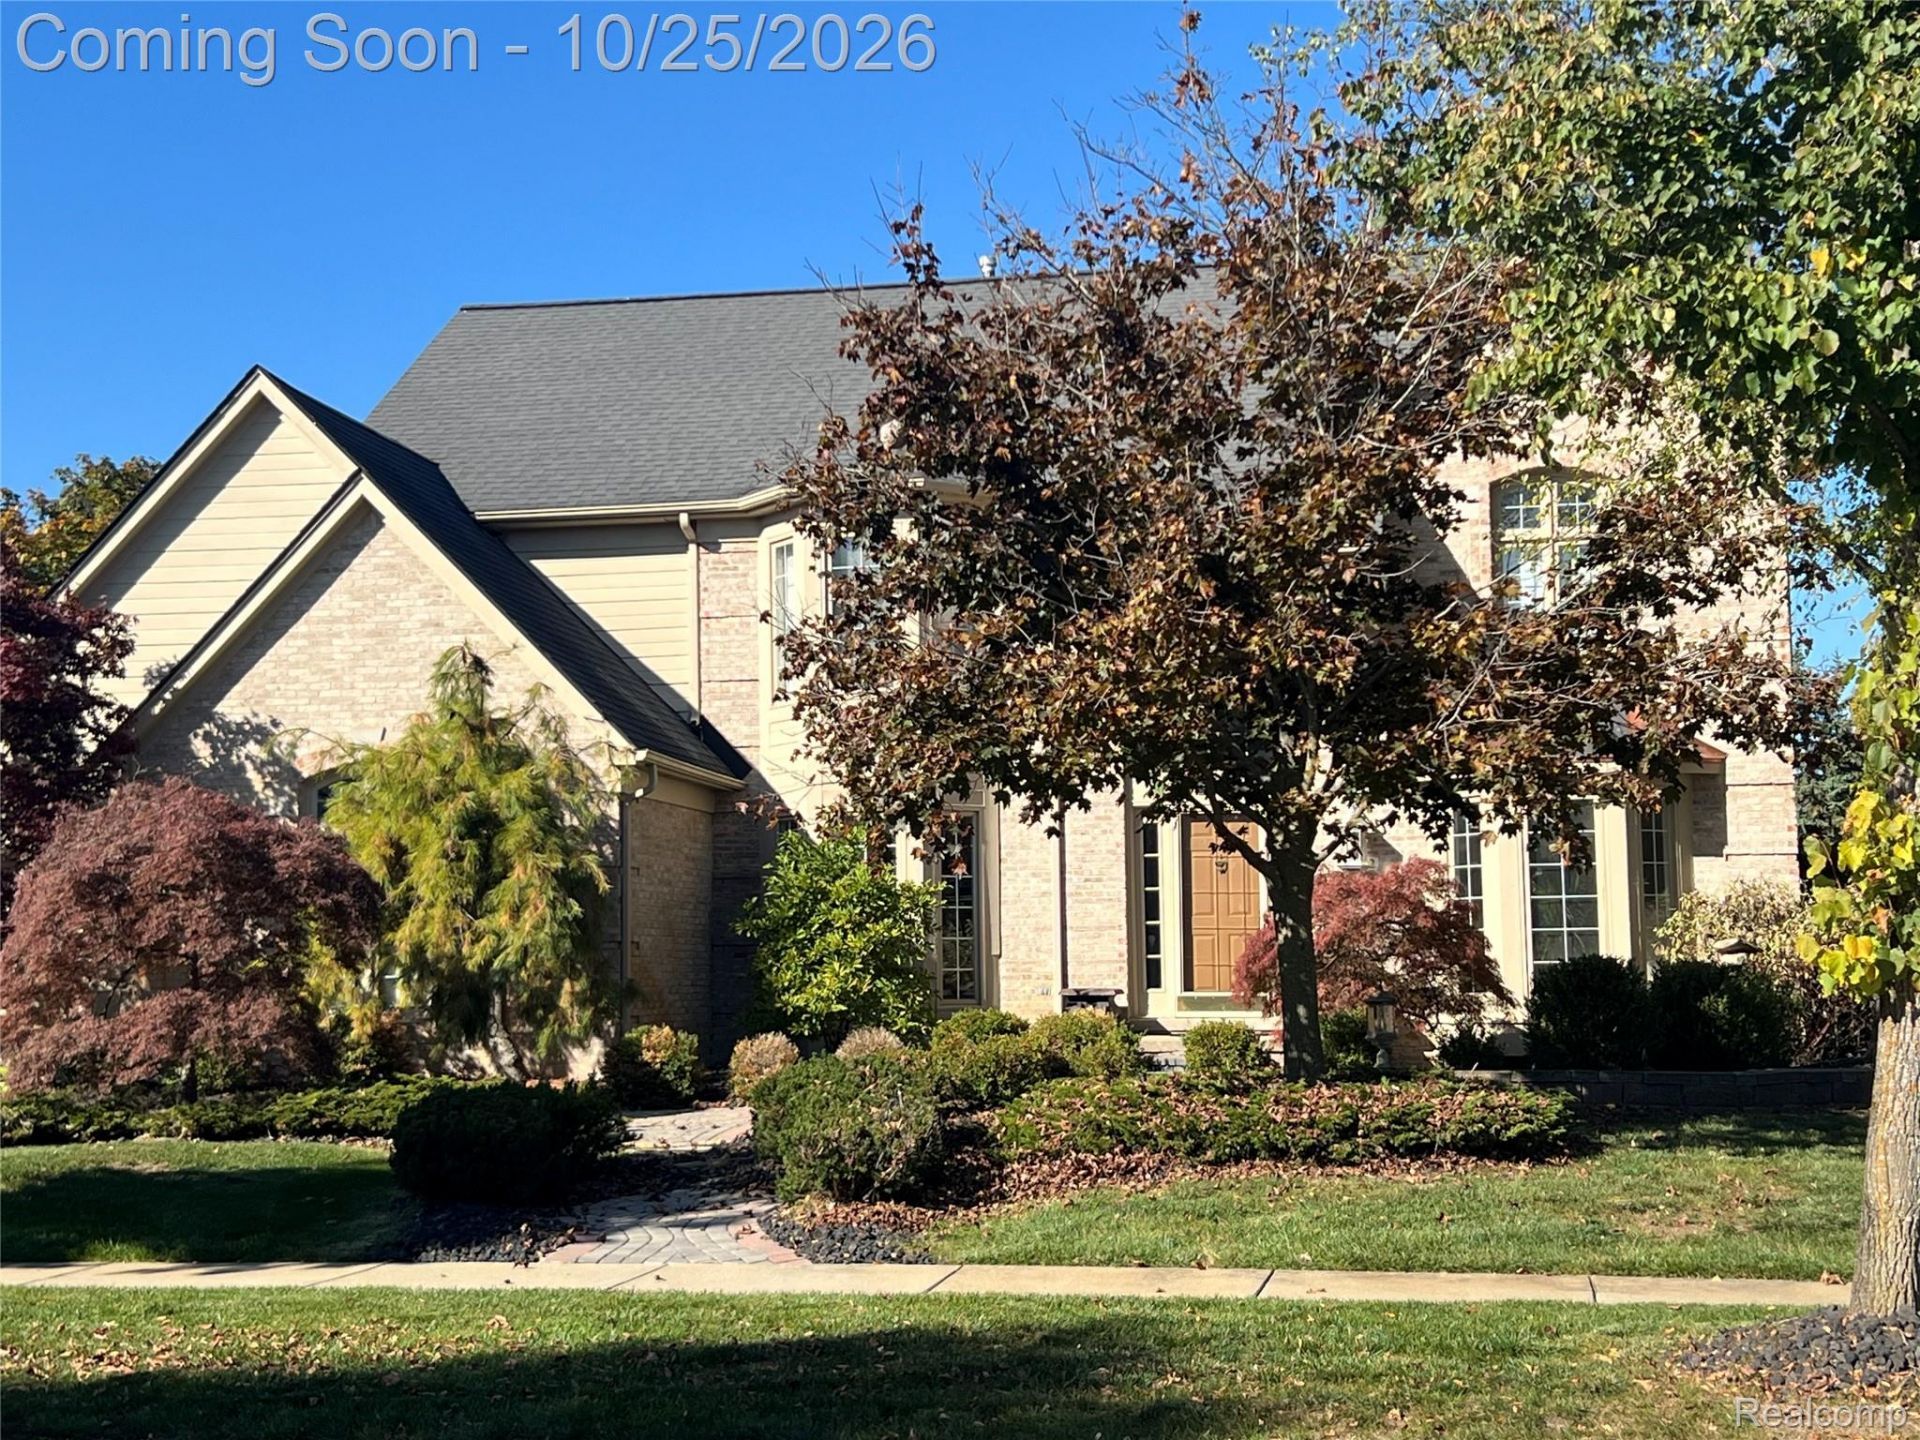
Location, location, location! Welcome to this spacious 4-bedroom, 3.1-bath Colonial situated on a beautifully landscaped .28-acre lot in Novi across the street from Novi High School! A dramatic 2-story foyer welcomes you inside & sets the tone for the open, light-filled layout. Beautiful hardwood flooring flows throughout much of the main level, while a spacious formal living/sitting room provides an additional place to gather or unwind. The formal dining room features a charming bay window & mirrored accent wall. Continue into the eat-in kitchen featuring white cabinetry, ample counter space, decorative tile backsplash, recessed lighting, stainless steel appliances, & a doorwall leading directly to the expansive deck & backyard. Plus, all appliances stay! Just off the kitchen, the breakfast area shares a two-sided fireplace w/ the impressive great room, which has a dramatic vaulted ceiling, two-story wall of windows, hardwood flooring, & the opposite side of the fireplace. A beautiful, curved staircase leads upstairs to 4 generously sized bedrooms & an overlooking balcony. Retreat to the spacious primary suite featuring a cathedral ceiling, 2 walk-in closets, & a private en suite bath. The finished basement provides even more room to spread out & entertain, complete w/ a wet bar, game room, recreation room, additional full bath, & plenty of flexible living space. Outside, the curb appeal continues w/ mature landscaping, decorative paver walkways, established trees & plantings, & a beautifully designed backyard retreat. All of this in a highly convenient Novi location just a short walk from Novi High School & close to major freeways, shopping, dining, entertainment, & more. W/ its spacious floor plan, distinctive architectural details, finished lower level, & fantastic location, this home offers an incredible opportunity to make it your own! ***Qualified buyers only. House needs TLC and needs to be closed by 12/6/2026***
Property Features
Property Type: Residential - Single Family
Basement: Yes
Basement: Finished
Cooling: Central Air
Garage: 2 car attached
Heating: Forced Air, Natural Gas
Home Style: Colonial
Lot Size: 0.28 Acres
Stories: 2.0
Taxes: $10,519
Year Built: 1993
Amenities
Lighting
Feature Descriptions
Appliances: Dishwasher, Double Oven, Free Standing Gas Range, Free Standing Refrigerator
Community Features: Sidewalks
Days on Site: 4
Exterior: Brick, Wood Siding
Fencing: Invisible
Fireplace: Family Room, Gas
Lot: Sprinklers
Lot Dimensions: 90X133.5
Parcel#: 2228277010
Parking: Two Car Garage, Attached
Parking Notes: Two Car Garage, Attached
Patio/Porch: Deck, Porch
Sewer: Public Sewer
Summer Tax: 8343
Water: Public
Winter Tax: 2176
Room Sizes
Dining Room: 15 X 13
Kitchen: 21 X 14
Living Room: 18 X 13
Great Room: 16 X 15
Primary Bedroom: 19 X 13
Bedroom: 13 X 11
Library: 17 X 13
Local Schools
School District: Novi
Listed By / Shown By
Listed By
Agency Name: KW Professionals
Agency Phone: 7344594700
Shown By
Agent Name: Carol Griffith
Agent Phone: (810) 227-1016 ext. 203
Agency Title: Griffith Realty

Estimate Your Payment
Estimated Payment
$ 2,512.78 per month $1,446.62 Principal & Interest $876.58 Property Tax $189.58 Homeowner's InsuranceChange Payment Information

IDX provided courtesy of Realcomp II Ltd.
©2021 Realcomp II Ltd. Shareholders
Privacy Policy / DMCA Notice / ADA Accessibility


This site is hosted, designed and copyright
© 1994 - 2026 by
Delta Media Group, Inc. -- Patent Pending --
45432 Addington Lane | MLS# 20261078785
This single family home located at 45432 Addington Lane, Novi, Mi 48374 is currently listed for sale with an asking price of $650,000. This property was built in 1993 and has 4 bedrooms and 3 full and 1 partial baths with 4000 sq. ft. Addington Lane is located in the A D D I N G T O N 1 subdivision within the Novi school district. Search A D D I N G T O N 1 real estate on cgriffith.griffithrealty.com today.