CarolGriffith

BEDS4
BATHS2 full 1 partial
SQUARE FEET4,000
MLS#20261059637
STATUSActive
PROPERTY TYPEResidential - Single Family
SUBDIVISIONR O Y A L C R O W N E S T A T E S 5
SCHOOLNorthville
Property Description
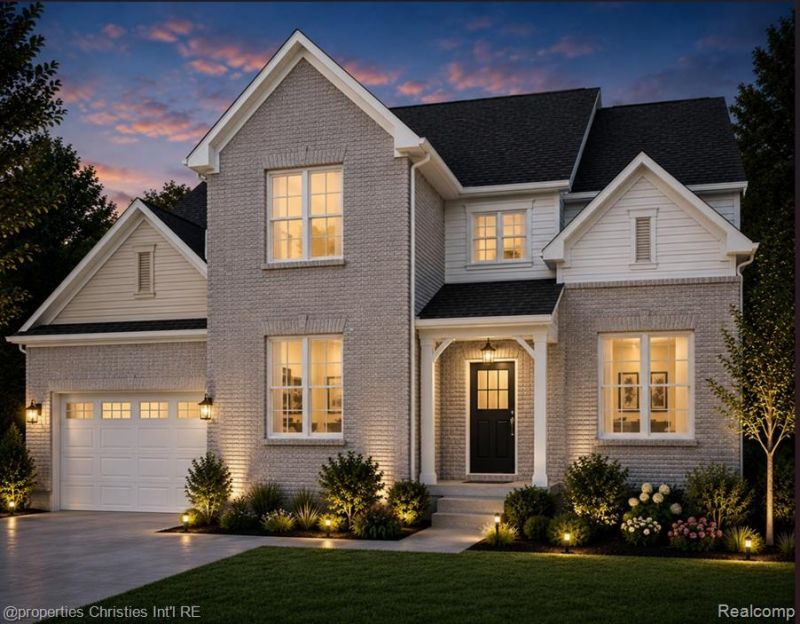
**NEW CONSTRUCTION** QUICK CLOSE**Be part of the selection process on this AMAZING 2750 Sq Ft 4-Bedroom, 2.5 Bath, private study, partially finished full basement offering 9' ceilings with DAY-LITE and plumbing for full bath, oversized 2 car garage with space for storage, and wooded back yard views and is located in highly desired Royal Crown Estates of Novi with NORTHVILLE schools. Walk into the front door and immediately notice arched foyer, 9 foot ceilings on the main level, with wide open floor plan. Large Kitchen includes FULL OVERLAY cabinetry with soft close drawers and doors, 10' Island with overhang to accommodate stools, walk-in pantry, and stainless microwave & dishwasher. Great Room includes accent wall with gas fireplace, and plenty of windows for natural sunlight and exceptional views of the wooded back yard. Main Level is complete with all hardwood flooring. Second level offers a Primary Suite with attached full bath, ceramic flooring with floor-to-ceiling ceramic tile walk-in shower and walk in closet that has plenty of room. Second floor laundry comes with ceramic flooring and cabinetry and prepped for gas dryer. Oversized three additional bedrooms. Basement offers almost an additional 1250 square feet of additional recreation space with extra high ceilings and DAY-LITE Windows, while framed and drywalled with electrical outlets, comes with 10 Yr Warranty, creating the perfect canvas for any Buyer to add their finishing touches. This opportunity will not last long, all measurements are close but not exact, please view from the street while under construction. Upgrades available, do not hesitate and call today! Front photo is Virtual representation of the home and may include upgrades. Measurements are close but may not be exact. Builder and Manufacturer Warranties apply. Call TODAY, do not wait, trust me!!
Property Features
Property Type: Residential - Single Family
Basement: Yes
Basement: Bath Stubbed, Daylight, Full, Partially Finished
Cooling: Central Air
Garage: 2 car attached
Heating: Forced Air, Natural Gas
Home Style: Colonial, Contemporary, Traditional
Lot Size: 0.26 Acres
Roof Type: Asphalt
Stories: 2.0
Taxes: $7,270
Year Built: 2026
Amenities
Other
Programmable Thermostat
Feature Descriptions
Appliances: Dishwasher, Disposal, Microwave
Days on Site: 82
Exterior: Brick, Other
Fencing: Fencingnot Allowed
Fireplace: Gas, Great Room
HOA Fee: 295/ Annually
Laundry: Gas Dryer Hookup, Laundry Room
Lot Dimensions: 73.93X129.48
Parcel#: 2228478009
Parking: Two Car Garage, Attached, Direct Access, Electricityin Garage, Garage Faces Front, Garage Door Opener, Oversized
Parking Notes: Two Car Garage, Attached, Direct Access, Electrici
Patio/Porch: Covered, Porch
Pets Allowed: Yes
Sewer: Public Sewer
Summer Tax: 6322
Water: Public
Window: EgressWindows
Winter Tax: 948
Room Sizes
Kitchen: 21 X 14
Dining Room: 14 X 11
Great Room: 18 X 17
Bath Lav: 6 X 5
Other: 13 X 11
Mud Room: 8 X 6
Primary Bedroom: 18 X 14
Primary Bathroom: 15 X 8
Bedroom: 15 X 11
Laundry: 14 X 7
Bath Full: 11 X 6
Local Schools
School District: Northville
Listed By / Shown By
Listed By
Agency Name: @properties Christie's Int'l RE Northville
Agency Phone: 2488508632
Shown By
Agent Name: Carol Griffith
Agent Phone: (810) 227-1016 ext. 203
Agency Title: Griffith Realty

Estimate Your Payment
Estimated Payment
$ 2,921.44 per month $2,047.30 Principal & Interest $605.83 Property Tax $268.30 Homeowner's InsuranceChange Payment Information

IDX provided courtesy of Realcomp II Ltd.
©2021 Realcomp II Ltd. Shareholders
Privacy Policy / DMCA Notice / ADA Accessibility


This site is hosted, designed and copyright
© 1994 - 2026 by
Delta Media Group, Inc. -- Patent Pending --
45571 Irvine Drive | MLS# 20261059637
This single family home located at 45571 Irvine Drive, Novi, Mi 48374 is currently listed for sale with an asking price of $919,900. This property was built in 2026 and has 4 bedrooms and 2 full and 1 partial baths with 4000 sq. ft. Irvine Drive is located in the R O Y A L C R O W N E S T A T E S 5 subdivision within the Northville school district. Search R O Y A L C R O W N E S T A T E S 5 real estate on cgriffith.griffithrealty.com today.