CarolGriffith

BEDS4
BATHS3 full 2 partial
SQUARE FEET2,532
MLS#20261054593
STATUSActive
PROPERTY TYPEResidential - Single Family
SCHOOLHartland
Property Description
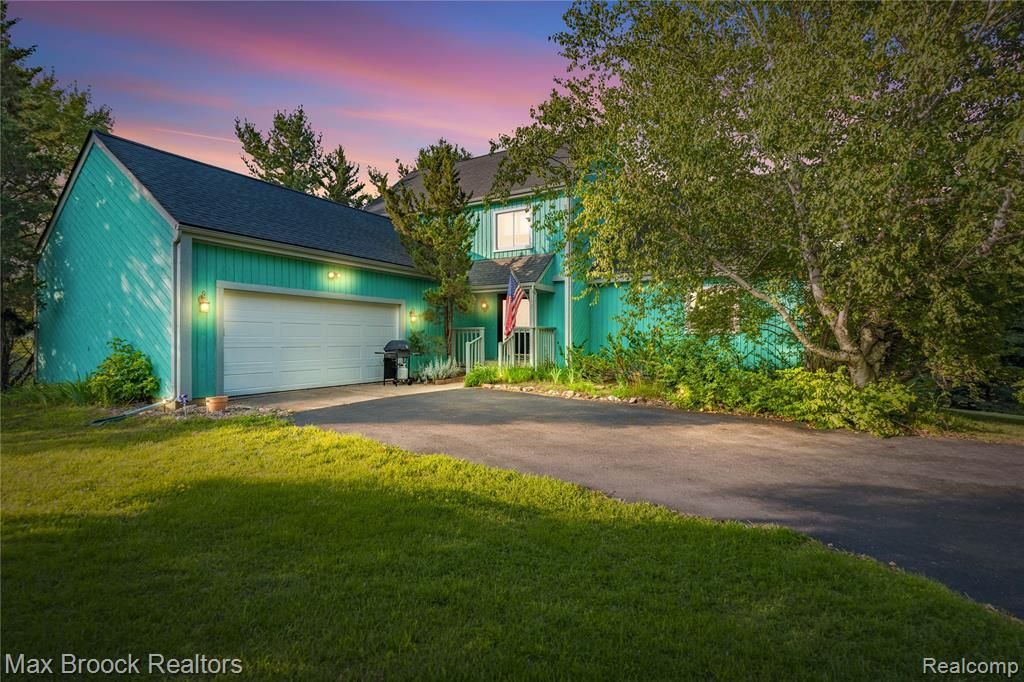
Enjoy your private oasis on 2.6 acres! All the big items are done! New Roof, Air Conditioning, Water Pump and Furnace. Step into this well maintained country home, with a gorgeous stone fireplace in the great room with its' vaulted ceiling, overlooking the full length deck and beautiful countryside. The open concept kitchen boasts tons of storage with a center island cooktop and double wall ovens. The main floor laundry offers convenience and quick access to the garage. Also on the main floor you'll enjoy a large primary bedroom with an ensuite bathroom and walk-in closet. Upstairs the large original primary has it's own private bath, and two other rooms overlooking the great room share the 3rd full bathroom! The finished basement boasts daylight windows, walkout to your covered patio and stunning views. The wood burning stove is hooked to a blower, that can heat the whole basement in a pinch. It also has a linoleum area for additional entertaining, a half bath and a huge work room for projects and extra storage.
Property Features
Property Type: Residential - Single Family
Basement: Daylight, Finished, Walk-Out Access
Cooling: Ceiling Fan(s), Central Air
Fuel Type: Natural Gas
Garage: 2 car attached
Heating: Forced Air
Home Style: Colonial, A-Frame
Lot Size: 2.60 Acres
Year Built: 1970
Amenities
Whole House Generator
Appliances
Dishwasher
Dryer
Electric Cooktop
Free-Standing Gas Oven
Free-Standing Refrigerator
Microwave
Washer
Feature Descriptions
Architecture: Colonial, A-Frame
Days on Site: 4
Exterior: Wood
Fireplace Location: Family Room, Great Room
Foundation: Basement
Frontage Feet: 218
Garage/Parking: Attached
Interior: 220 Volts, Dual-Flush Toilet(s), Furnished - No
Lot Dimensions: 2.60 Acre(s)
Lower Level Finished Sqft: 986
Parking Notes: Attached
Road Frontage: Private, Dirt
Summer Tax: $1383.0000
Water Heater: Natural Gas
Winter Tax: $1804.0000
Local Schools
School District: Hartland
Listed By / Shown By
Listed By
Agency Name: Max Broock, REALTORS-Royal Oak
Agency Phone: (248) 548-9100
Shown By
Agent Name: Carol Griffith
Agent Phone: (810) 227-1016 ext. 203
Agency Title: Griffith Realty

Estimate Your Payment
Estimated Payment
$ 1,233.44 per month $1,090.53 Principal & Interest $0.00 Property Tax (data not provided by mls) $142.92 Homeowner's InsuranceChange Payment Information

IDX provided courtesy of Realcomp II Ltd.
©2021 Realcomp II Ltd. Shareholders
Privacy Policy / DMCA Notice / ADA Accessibility


This site is hosted, designed and copyright
© 1994 - 2026 by
Delta Media Group, Inc. -- Patent Pending --
4622 Fleck Drive | MLS# 20261054593
This single family home located at 4622 Fleck Drive, Hartland Township, MI 48430 is currently listed for sale with an asking price of $490,000. This property was built in 1970 and has 4 bedrooms and 3 full and 2 partial baths with 2532 sq. ft. Fleck Drive is located within the Hartland school district. Search Hartland Township real estate on cgriffith.griffithrealty.com today.