CarolGriffith

BEDS3
BATHS2 full 1 partial
SQUARE FEET2,209
MLS#20261081102
STATUSActive
PROPERTY TYPEResidential - Condominium
SUBDIVISIONB R E C K E N R I D G E O R I O N
SCHOOLLakeOrion
Property Description
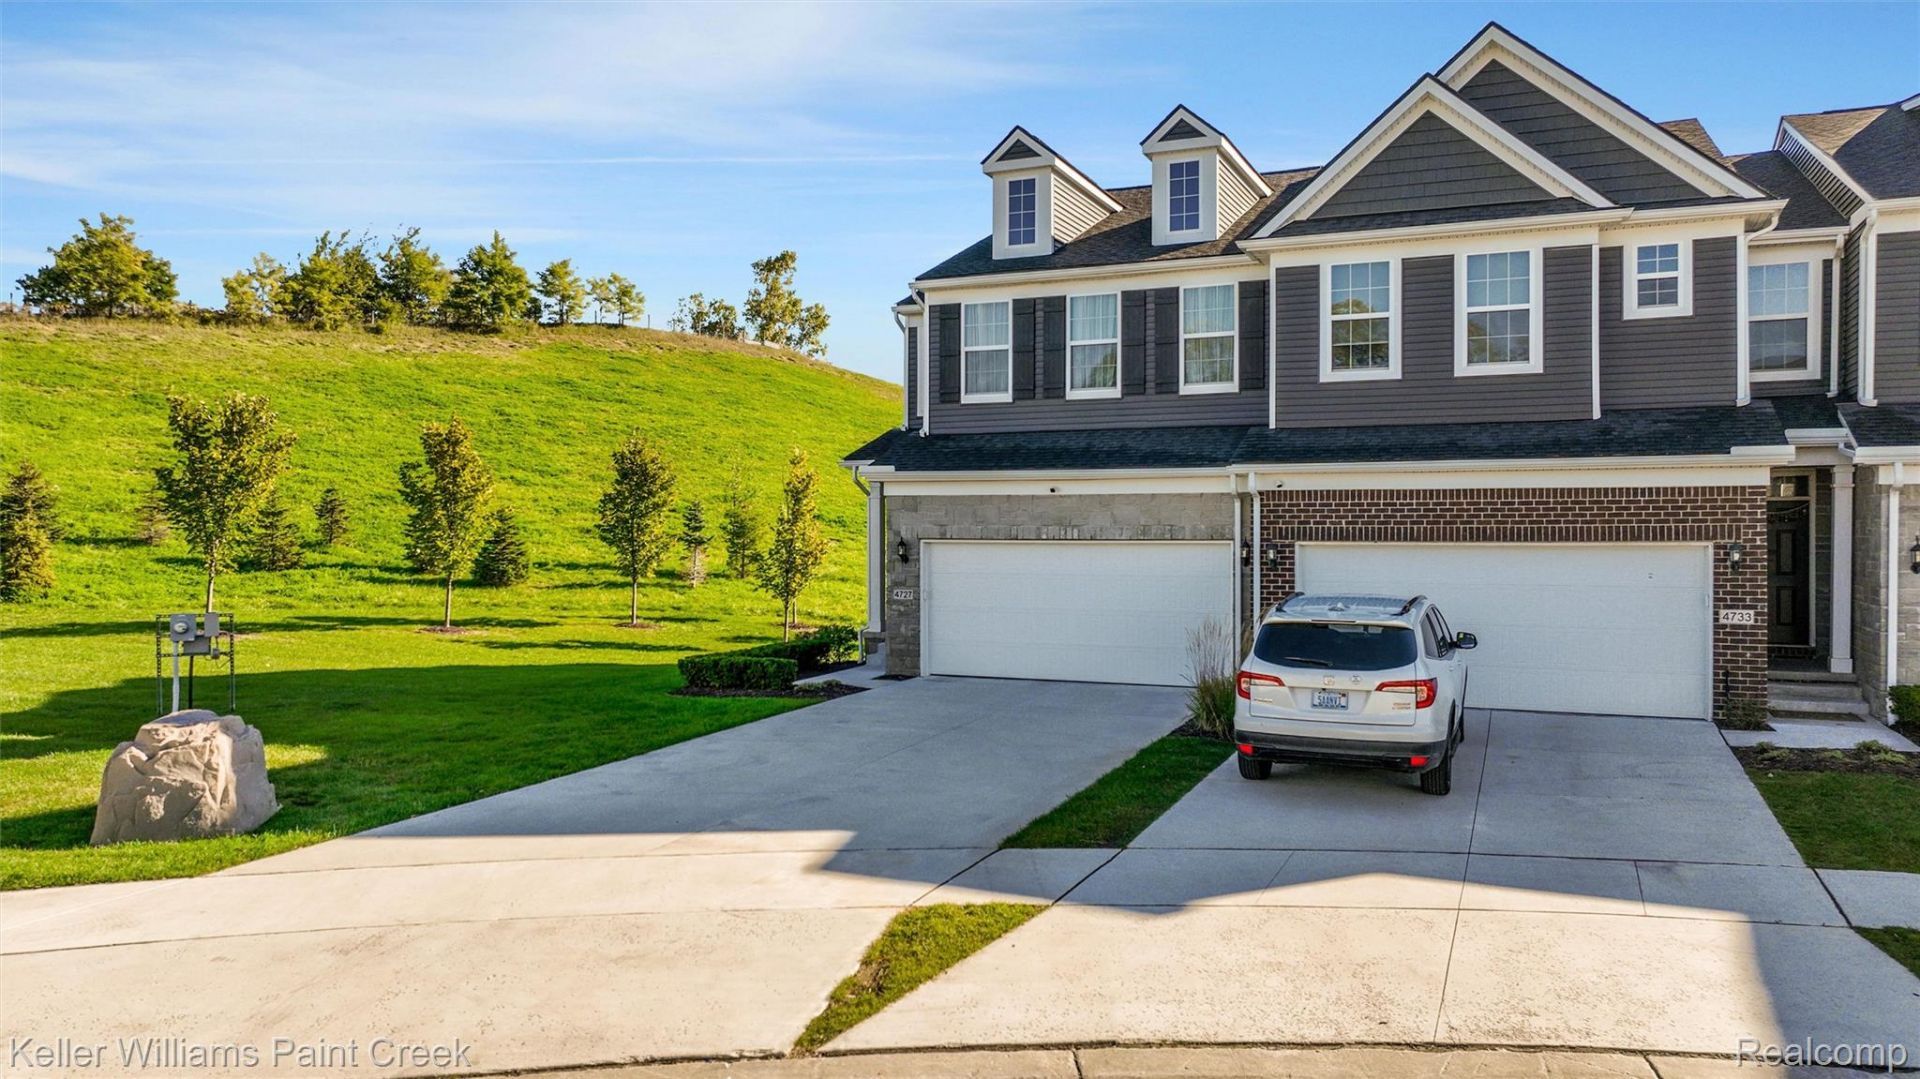
Welcome to 4727 Broomfield Way! This beautifully upgraded 3-bedroom, 2.5-bath end unit offers the feel of new construction without the wait. The open, light-filled floor plan features upgraded wood flooring, recessed lighting and thoughtful finishes throughout. The spacious kitchen includes 42-inch cabinetry with soft-close doors and drawers, roll-out trays, quartz/granite countertops, a farmhouse-style sink, under-cabinet lighting, pendant lighting and a gourmet pot filler. An inviting large living room and the amazing sun room finish making this the home you will want to live in! The generous primary suite features a tray ceiling and beautifully upgraded bath with double sinks, quartz countertops and an impressive walk-in shower with rain head and handheld sprayer. All of the bedrooms have large spacious closets and ceiling fans. Having a second floor laundry is the dream! The walkout basement offers tremendous potential for additional living space and is already plumbed for a future bathroom. Additional features include wrought iron spindles, extensive recessed lighting, programmable thermostat, humidifier, tankless water heater and a 2-car attached garage with an EV Charger. A wonderful opportunity to enjoy a newer home with many of the upgrades already completed and a low HOA.This had a huge lot premium when it was built and once you are inside, you will understand why it was worth every penny. This truly is one of those homes that you have to see for yourself to believe.
Property Features
Property Type: Residential - Condominium
Basement: Yes
Basement: Unfinished
Garage: 2 car attached
Heating: Forced Air, Natural Gas
Home Style: Colonial, End Unit
Stories: 2.0
Taxes: $7,921
Year Built: 2021
Feature Descriptions
Days on Site: 19
Exterior: Brick Veneer
HOA Fee: 245/ Monthly
Parcel#: 0932401067
Parking: Two Car Garage, Attached, Driveway, Garage Faces Front, Garage Door Opener
Parking Notes: Two Car Garage, Attached, Driveway, Garage Faces F
Pets Allowed: Call
Sewer: Public Sewer
Summer Tax: 5313
Water: Public
Winter Tax: 2608
Room Sizes
Primary Bedroom: 14 X 15
Bedroom: 10 X 11
Primary Bathroom: 7 X 9
Bath Full: 5 X 6
Laundry: 6 X 6
Kitchen: 17 X 21
Living Room: 12 X 16
Dining Room: 9 X 12
Sitting Room: 9 X 9
Bath Lav: 4 X 4
Local Schools
School District: LakeOrion
Listed By / Shown By
Listed By
Agency Name: Keller Williams Paint Creek
Agency Phone: 2486098000
Shown By
Agent Name: Carol Griffith
Agent Phone: (810) 227-1016 ext. 203
Agency Title: Griffith Realty

Estimate Your Payment
Estimated Payment
$ 1,893.53 per month $1,090.53 Principal & Interest $660.08 Property Tax $142.92 Homeowner's InsuranceChange Payment Information

IDX provided courtesy of Realcomp II Ltd.
©2021 Realcomp II Ltd. Shareholders
Privacy Policy / DMCA Notice / ADA Accessibility


This site is hosted, designed and copyright
© 1994 - 2026 by
Delta Media Group, Inc. -- Patent Pending --
4727 Broomfield Way | MLS# 20261081102
This condo located at 4727 Broomfield Way, Orion Township, Mi 48359 is currently listed for sale with an asking price of $490,000. This property was built in 2021 and has 3 bedrooms and 2 full and 1 partial baths with 2209 sq. ft. Broomfield Way is located in the B R E C K E N R I D G E O R I O N subdivision within the LakeOrion school district. Search B R E C K E N R I D G E O R I O N real estate on cgriffith.griffithrealty.com today.