CarolGriffith

BEDS3
BATHS2 full
SQUARE FEET2,496
MLS#20251059235
STATUSActive
PROPERTY TYPEResidential - Single Family
SCHOOLBoyneCity
Property Description
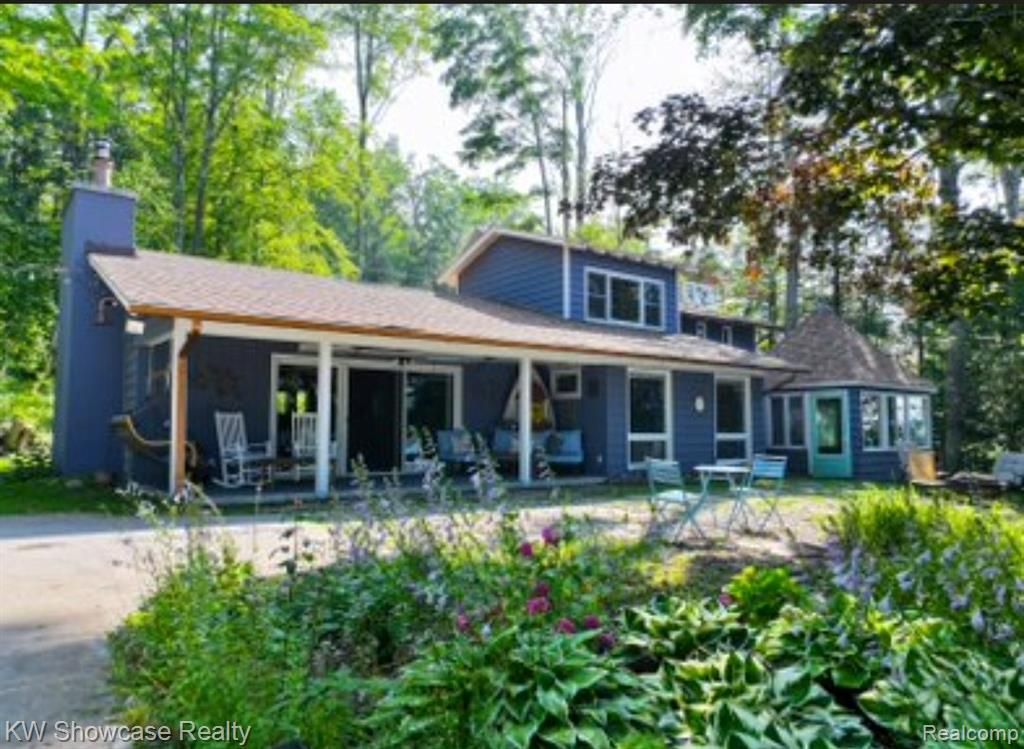
Discover the magic of Walloon Lake living in this exceptional lakefront home offering breathtaking sunrise and sunset views with 112+ feet of prime Main Lake frontage and a hard, sandy bottom-all nestled among majestic hardwoods. Perfectly situated between Petoskey and Boyne City, this property combines natural beauty with modern comfort.This home is exceptionally well cared for and move-in ready, featuring:Full-house generator with automatic transfer switch * Brand-new 2024 roof with 50-year shingles *Natural wood-burning fireplace in the great room *Super-efficient insulation with blown-in cellulose and batts *Gourmet kitchen with custom cement countertops and all appliances included *Vaulted ceilings and Hickory hardwood floors in the great room and kitchen *In-floor radiant heat for year-round comfort *Custom dock system with bubblers *Detached 2-car garage *Located on the coveted 4,270-acre Walloon Lake, stretching over 9 miles long and 1 mile wide, this property offers a rare opportunity to enjoy one of Michigan's most celebrated lakes.This is more than a home-it's a legacy. Experience the unparalleled beauty, serenity, and lifestyle that only Walloon Lake can offer.
Property Features
Property Type: Residential - Single Family
Garage: 2
Heating: Hot Water, Natural Gas, Radiant
Home Style: Bungalow
Lot Size: 0.50 Acres
Roof Type: Asphalt
Stories: 2.0
Taxes: $8,106
Year Built: 1957
Amenities
Lighting
Feature Descriptions
Body of Water: Walloon
Days on Site: 320
Exterior: Wood Siding
Lot Dimensions: 113x204
Parcel#: 00501202600
Parking: Two Car Garage, Detached
Parking Notes: Two Car Garage, Detached
Patio/Porch: Deck, Patio, Porch
Sewer: Septic Tank
Summer Tax: 3364
Water: Well
Water Features: All Sports Lake, Waterfront
Winter Tax: 4742
Room Sizes
Kitchen: 12 X 12
Great Room: 24 X 24
Primary Bedroom: 16 X 12
Bedroom: 16 X 11
Bath Full: 10 X 5
Library: 16 X 11
Loft: 15 X 12
Laundry: 8 X 7
Mud Room: 12 X 8
Primary Bathroom: 16 X 10
Local Schools
School District: BoyneCity
Listed By / Shown By
Listed By
Agency Name: KW Showcase Realty
Agency Phone: 2483602900
Shown By
Agent Name: Carol Griffith
Agent Phone: (810) 227-1016 ext. 203
Agency Title: Griffith Realty

Estimate Your Payment
Estimated Payment
$ 10,115.12 per month $8,345.87 Principal & Interest $675.50 Property Tax $1,093.75 Homeowner's InsuranceChange Payment Information

IDX provided courtesy of Realcomp II Ltd.
©2021 Realcomp II Ltd. Shareholders
Privacy Policy / DMCA Notice / ADA Accessibility


This site is hosted, designed and copyright
© 1994 - 2026 by
Delta Media Group, Inc. -- Patent Pending --
4783 Ellis Road | MLS# 20251059235
This single family home located at 4783 Ellis Road, Boyne, Mi 49712 is currently listed for sale with an asking price of $3,750,000. This property was built in 1957 and has 3 bedrooms and 2 full baths with 2496 sq. ft. Ellis Road is located within the BoyneCity school district. Search Boyne real estate on cgriffith.griffithrealty.com today.