CarolGriffith

BEDS3
BATHS2 full 1 partial
SQUARE FEET1,975
MLS#20261057330
STATUSActive
PROPERTY TYPEResidential - Condominium
SUBDIVISIONW O O D B R I D G E E S T S- C A N T O N C O N D O
SCHOOLVanBuren
Property Description
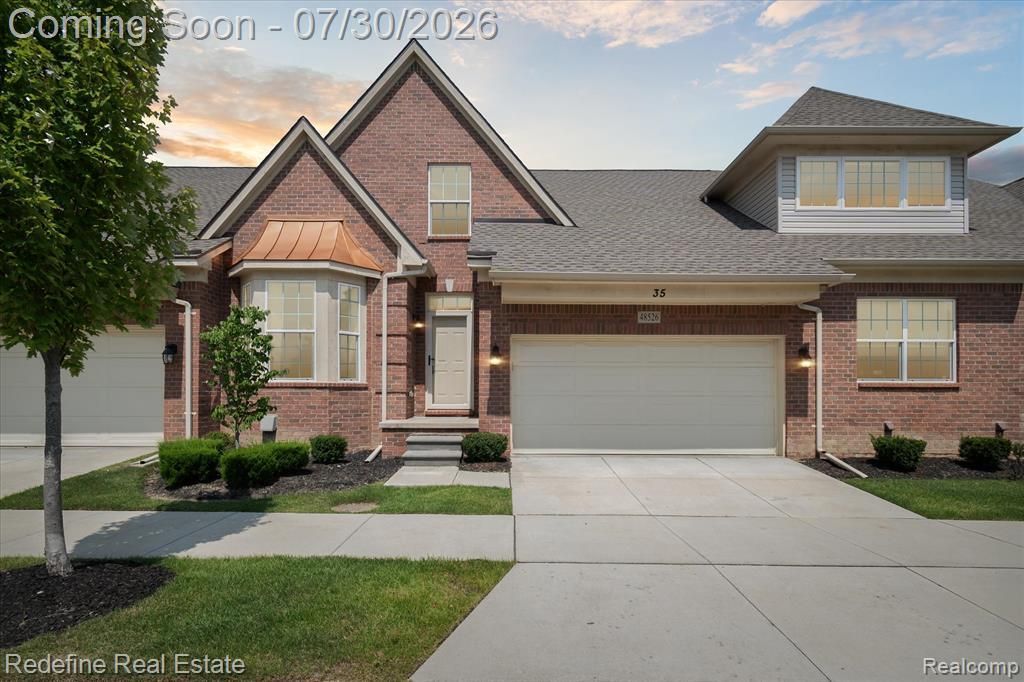
This is the kind of condo that makes people say, "Wait?why am I still doing yard work?"? Located in Woodbridge Estates, the lifestyle here is dangerously easy: spend summer afternoons at the community pool, meet friends at the clubhouse, walk through the beautifully maintained neighborhood, then head home without touching a rake, mower or snow shovel. Water, sewer and trash are included in the association fee, so your weekends can stay focused on more important things-like brunch, naps and avoiding unnecessary responsibilities.Built in 2022 and offering nearly 2,000 square feet, this 3-bedroom, 2.5-bath home gives you the space of a house without the full-time commitment. The main level is bright, open and just dramatic enough, with soaring vaulted ceilings, skylights, wide-plank flooring and a gas fireplace that makes even frozen pizza feel cozy.The kitchen features white cabinetry, granite countertops, stainless steel appliances and a breakfast bar ready for coffee, cocktails or pretending the takeout came from your own oven. Sliding doors open to peaceful green space, while the main-floor primary suite delivers the luxury of avoiding stairs whenever you feel like it. Inside: dual vanities, a soaking tub and a glass-enclosed shower that absolutely deserves its own spa playlist.Upstairs, two additional bedrooms and a spacious loft offer room for guests, a home office, a lounge or whatever hobby has recently taken over your personality. There is also second-floor laundry, a two-car attached garage and a full unfinished basement ready for storage, a gym, a theater or your mildly suspicious secret lair.Close to Ford Road dining and shopping, Canton parks and everyday conveniences, this is low-maintenance living with actual personality. Come see it before someone else starts living your poolside condo era.
Property Features
Property Type: Residential - Condominium
Basement: Yes
Basement: Unfinished
Cooling: Ceiling Fans, Central Air
Garage: 2 car attached
Heating: Forced Air, Natural Gas
Home Style: Cape Cod
Roof Type: Asphalt
Stories: 1.5
Taxes: $7,958
Year Built: 2022
Feature Descriptions
Appliances: Dishwasher, Dryer, Free Standing Electric Range, Free Standing Refrigerator, Microwave, Stainless Steel Appliances, Washer
Community Features: Clubhouse, Sidewalks
Days on Site: 90
Exterior: Brick, Vinyl Siding
Fireplace: Living Room
HOA Fee: 335/ Monthly
Laundry: In Unit
Parcel#: 71126020553000
Parking: Two Car Garage, Attached
Parking Notes: Two Car Garage, Attached
Patio/Porch: Porch
Pets Allowed: Number Limit, Yes
Sewer: Public Sewer
Summer Tax: 3074
Water: Public
Winter Tax: 4884
Room Sizes
Bedroom: 12 X 15
Living Room: 22 X 16
Kitchen: 15 X 11
Local Schools
School District: VanBuren
Listed By / Shown By
Listed By
Agency Name: Redefine Real Estate
Agency Phone: 7342597949
Shown By
Agent Name: Carol Griffith
Agent Phone: (810) 227-1016 ext. 203
Agency Title: Griffith Realty

Estimate Your Payment
Estimated Payment
$ 1,694.98 per month $912.26 Principal & Interest $663.17 Property Tax $119.55 Homeowner's InsuranceChange Payment Information

IDX provided courtesy of Realcomp II Ltd.
©2021 Realcomp II Ltd. Shareholders
Privacy Policy / DMCA Notice / ADA Accessibility


This site is hosted, designed and copyright
© 1994 - 2026 by
Delta Media Group, Inc. -- Patent Pending --
48526 Eastbridge Drive | MLS# 20261057330
This condo located at 48526 Eastbridge Drive, Canton Township, Mi 48188 is currently listed for sale with an asking price of $409,900. This property was built in 2022 and has 3 bedrooms and 2 full and 1 partial baths with 1975 sq. ft. Eastbridge Drive is located in the W O O D B R I D G E E S T S- C A N T O N C O N D O subdivision within the VanBuren school district. Search W O O D B R I D G E E S T S- C A N T O N C O N D O real estate on cgriffith.griffithrealty.com today.