CarolGriffith

BEDS3
BATHS2 full 1 partial
SQUARE FEET2,006
MLS#20261085030
STATUSActive
PROPERTY TYPEResidential - Single Family
SUBDIVISIONS H E L L H E I G H T S S U B
SCHOOLWarrenCon
Property Description
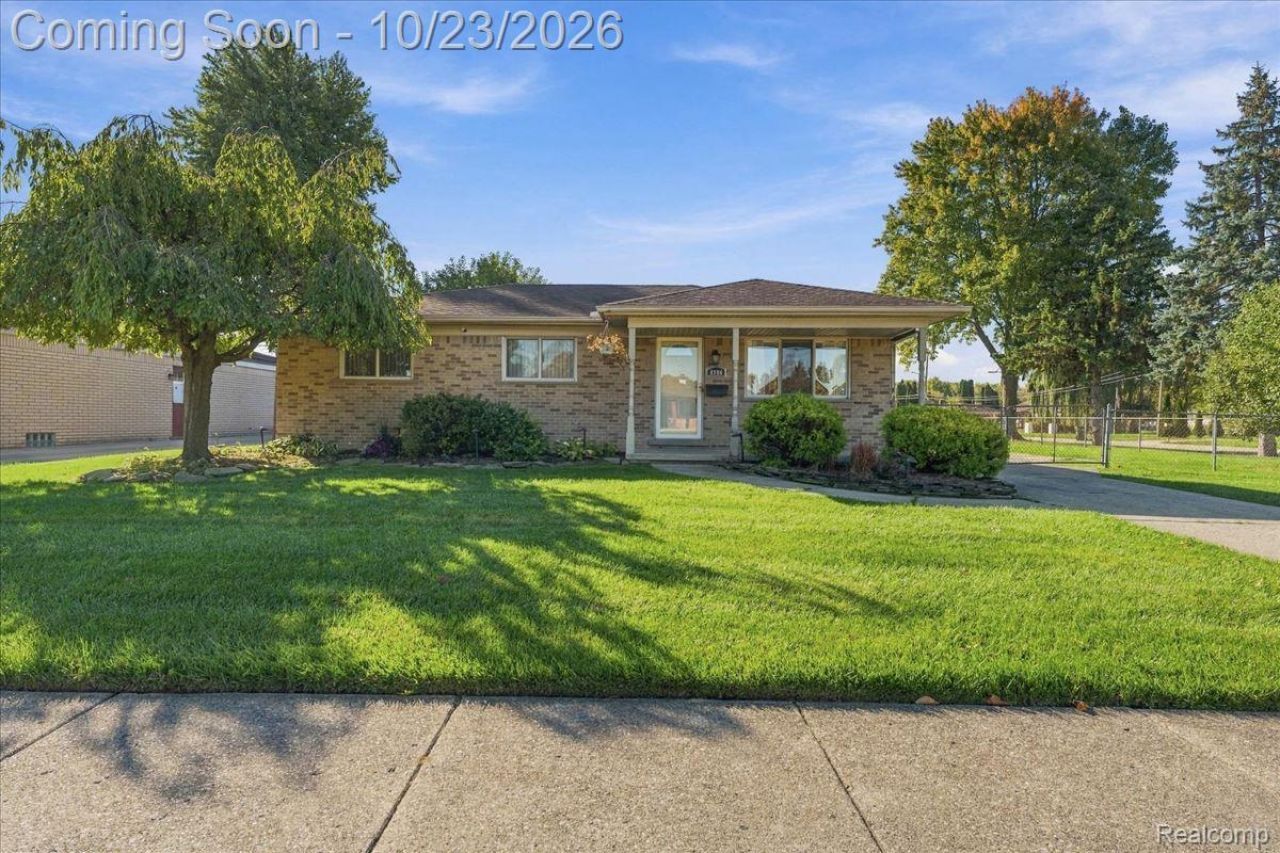
Welcome to this beautifully updated brick ranch in Sterling Heights! This inviting 3-bedroom, 2.1-bath home features a bright, open living and dining area, a stylish updated kitchen with white cabinetry, granite countertops, and stainless steel appliances, plus a spacious family room perfect for relaxing or entertaining. The partially finished basement offers additional living space and plenty of storage. Enjoy the patio and generous backyard, ideal for outdoor gatherings, along with a detached 2-car garage and a convenient corner-lot location. Located conveniently near 15 Mile and Ryan Road, this home is a wonderful opportunity to enjoy comfortable living in Sterling Heights. Schedule your showing today!
Property Features
Property Type: Residential - Single Family
Basement: Yes
Basement: Partially Finished
Cooling: Ceiling Fans, Central Air
Garage: 2
Heating: Forced Air, Natural Gas
Home Style: Ranch
Lot Size: 0.22 Acres
Roof Type: Asphalt
Stories: 1.0
Taxes: $4,662
Year Built: 1970
Feature Descriptions
Days on Site: 5
Exterior: Brick
Lot: Corner Lot, Sprinklers
Lot Dimensions: 81X118
Other Structures: Sheds
Parcel#: 1032202022
Parking: Two Car Garage, Detached
Parking Notes: Two Car Garage, Detached
Patio/Porch: Patio, Porch
Sewer: Public Sewer
Summer Tax: 4501
Water: Public
Winter Tax: 161
Room Sizes
Bedroom: 10 X 11
Primary Bedroom: 12 X 10
Kitchen: 13 X 9
Family Room: 15 X 11
Living Room: 17 X 13
Bath Full: 5 X 7
Bath Lav: 5 X 5
Local Schools
School District: WarrenCon
Listed By / Shown By
Listed By
Agency Name: Berkshire Hathaway HomeServices Kee Realty
Agency Phone: 2486511200
Shown By
Agent Name: Carol Griffith
Agent Phone: (810) 227-1016 ext. 203
Agency Title: Griffith Realty

Estimate Your Payment
Estimated Payment
$ 1,219.19 per month $734.44 Principal & Interest $388.50 Property Tax $96.25 Homeowner's InsuranceChange Payment Information

IDX provided courtesy of Realcomp II Ltd.
©2021 Realcomp II Ltd. Shareholders
Privacy Policy / DMCA Notice / ADA Accessibility


This site is hosted, designed and copyright
© 1994 - 2026 by
Delta Media Group, Inc. -- Patent Pending --
4906 Fairmont Court | MLS# 20261085030
This single family home located at 4906 Fairmont Court, Sterling Heights, Mi 48310 is currently listed for sale with an asking price of $329,999. This property was built in 1970 and has 3 bedrooms and 2 full and 1 partial baths with 2006 sq. ft. Fairmont Court is located in the S H E L L H E I G H T S S U B subdivision within the WarrenCon school district. Search S H E L L H E I G H T S S U B real estate on cgriffith.griffithrealty.com today.