CarolGriffith

BEDS2
BATHS2 full
SQUARE FEET960
MLS#20261070567
STATUSActive
PROPERTY TYPEResidential - Single Family
SCHOOLBeaverton
Property Description
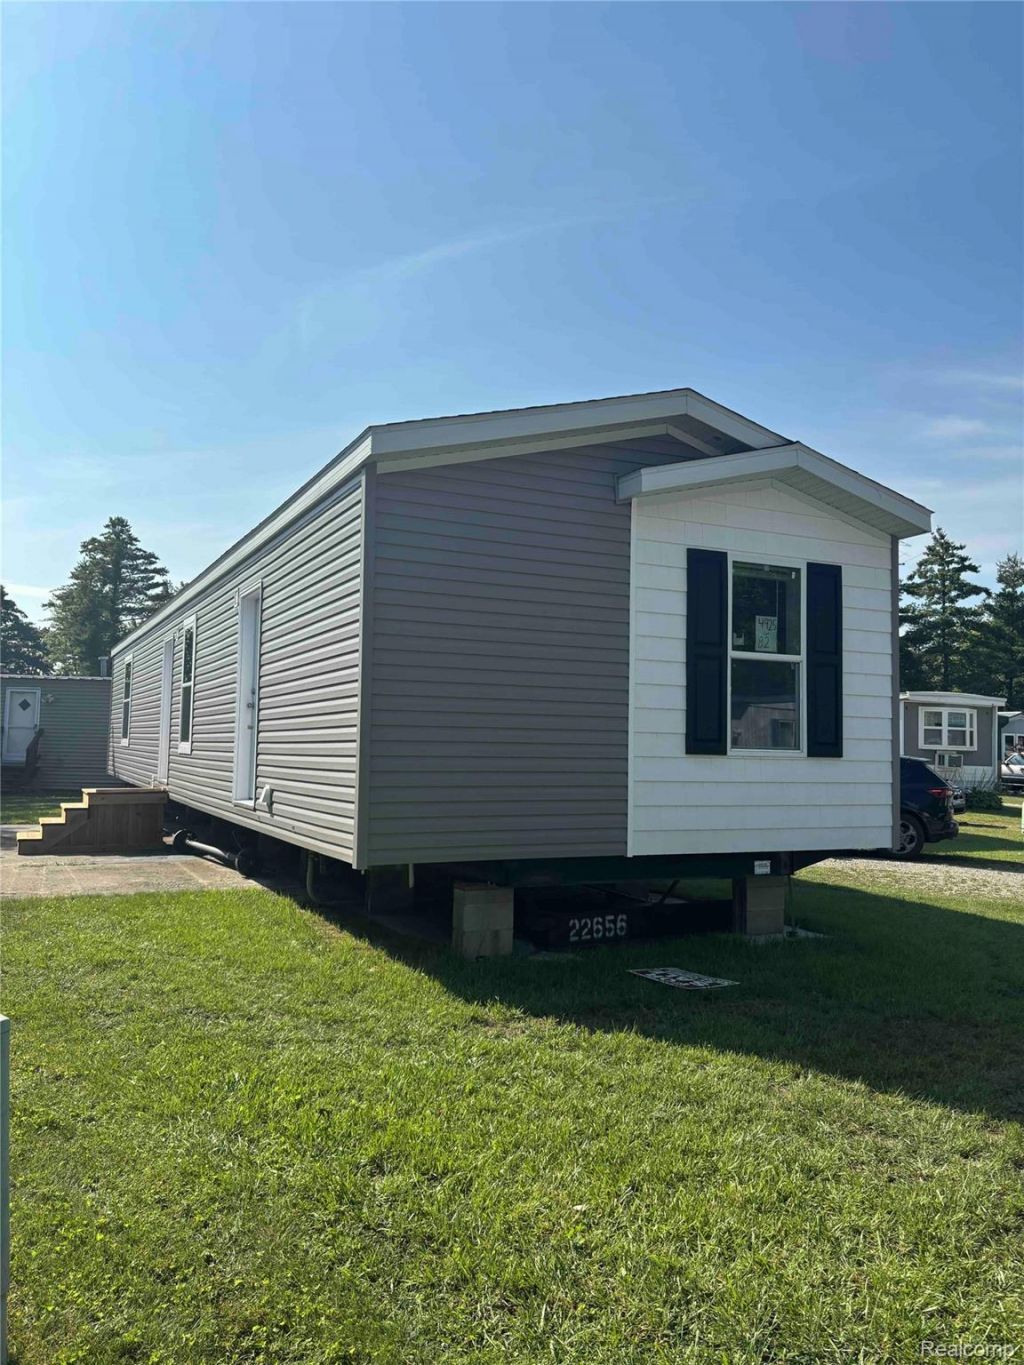
Own a brand new, never lived-in manufactured home backed by a 1-year full factory warranty in a quiet resort community on Wixom Lake. Perfect for year-round living or a weekend getaway, this low-maintenance home lets you enjoy top-tier amenities including a heated pool, clubhouse, sandy beach, playground, and an onsite boat launch with dock slips available to rent. This is a great opportunity to position yourself for a highly anticipated return of the lake next year. Best of all, your HOA fees take care of water, sewer, garbage pickup, and winter snow removal at the road. Don't miss this rary opportunity to secure an affordable piece of the Wixom Lake lifestyle! Multiple sites are available to choose from!
Property Features
Property Type: Residential - Single Family
Heating: Forced Air, Natural Gas
Home Style: Manufacturedwo Land, Ranch
Lot Size: 0.08 Acres
Roof Type: Composition
Stories: 1.0
Taxes: $0
Year Built: 2025
Feature Descriptions
Appliances: Free Standing Gas Range, Free Standing Refrigerator
Body of Water: Wixom Lake
Community Features: Clubhouse
Days on Site: 45
Exterior: Vinyl Siding
HOA Fee: 410/ Monthly
Laundry: Electric Dryer Hookup
Lot: Irregular Lot, Water View, Vacation Home
Lot Dimensions: 75 x 50
Other Structures: Sheds Allowed
Parcel#: 03090100008200
Parking: Parking Lot, No Garage, Parking Pad
Parking Notes: Parking Lot, No Garage, Parking Pad
Pets Allowed: Number Limit, Yes
Pool: In Ground, Outdoor Pool
Sewer: Septic Tank, Shared Septic
Water: Community, Well
Water Features: All Sports Lake, Beach Access, Lake Privileges, Navigable Water
Room Sizes
Primary Bedroom: 12 X 14
Bedroom: 8 X 10
Kitchen: 14 X 18
Primary Bathroom: 4 X 10
Bath Full: 5 X 8
Local Schools
School District: Beaverton
Listed By / Shown By
Listed By
Agency Name: Century 21 Signature Realty
Agency Phone: 9899217000
Shown By
Agent Name: Carol Griffith
Agent Phone: (810) 227-1016 ext. 203
Agency Title: Griffith Realty

Estimate Your Payment
Estimated Payment
$ 173.44 per month $153.34 Principal & Interest $0.00 Property Tax (data not provided by mls) $20.10 Homeowner's InsuranceChange Payment Information

IDX provided courtesy of Realcomp II Ltd.
©2021 Realcomp II Ltd. Shareholders
Privacy Policy / DMCA Notice / ADA Accessibility


This site is hosted, designed and copyright
© 1994 - 2026 by
Delta Media Group, Inc. -- Patent Pending --
4925 S Hickory Street, Unit Lot #82 | MLS# 20261070567
This single family home located at 4925 S Hickory Street, Unit Lot #82, Billings Township, Mi 48612 is currently listed for sale with an asking price of $68,900. This property was built in 2025 and has 2 bedrooms and 2 full baths with 960 sq. ft. S Hickory Street, Unit Lot #82 is located within the Beaverton school district. Search Billings Township real estate on cgriffith.griffithrealty.com today.