CarolGriffith

BEDS2
BATHS2 full
SQUARE FEET1,803
MLS#20261054334
STATUSActive
PROPERTY TYPEResidential - Condominium
SUBDIVISIONGrandview Estates South
SCHOOLVan Buren
Property Description
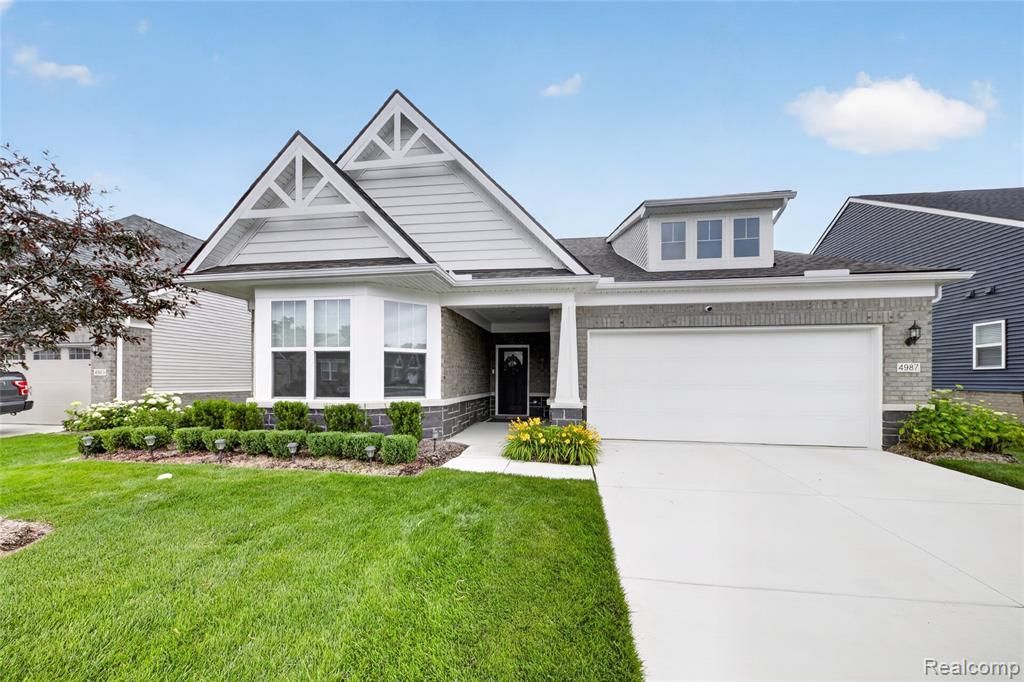
Pride of ownership shines in this newer-built Abbeyville plan offering over 1,800 square feet with 2 bedrooms, 2 full bathrooms, and a versatile flex room that can be used as a den, office, or guest room. The open-concept floor plan is filled with natural light and features a spacious kitchen with a large center island, quartz countertops, tile backsplash, stainless steel appliances, 42-inch upper cabinets, pantry, and ample storage. Nine-foot ceilings and the attached four-season room enhance the home's spacious feel. The owner's suite includes a tray ceiling, walk-in closet, dual-sink vanity, and a large tiled shower. The HOA provides lawn mowing, snow removal, and landscape maintenance for low-maintenance living. An extensive security system is included. Additional features include abundant interior storage, approximately 30% greater energy efficiency, and a transferable 10-year Limited Structural Warranty. Conveniently located near shopping, dining, and major commuting routes, Grandview Estates offers an exceptional place to call home.
Property Features
Property Type: Residential - Condominium
Cooling: Central Air
Fuel Type: Natural Gas
Garage: 2 car attached
Heating: Forced Air
Home Style: Ranch
Year Built: 2024
Amenities
Grounds Maintenance
Appliances
Dishwasher
Disposal
Dryer
Free-Standing Gas Range
Free-Standing Refrigerator
Microwave
Stainless Steel Appliance(s)
Washer
Feature Descriptions
Architecture: Ranch
Days on Site: 4
Exterior: Brick, Vinyl
Foundation: Slab
Garage/Parking: Electricity, Door Opener, Attached
Homeowners Association Fee: $525 (Quarterly)
Parking Notes: Electricity, Door Opener, Attached
Road Frontage: Paved, Pub. Sidewalk
Summer Tax: $3688.0000
Water Heater: Natural Gas
Winter Tax: $5817.0000
Local Schools
School District: Van Buren
Listed By / Shown By
Listed By
Agency Name: KW Realty Livingston
Agency Phone: (810) 227-5500
Shown By
Agent Name: Carol Griffith
Agent Phone: (810) 227-1016 ext. 203
Agency Title: Griffith Realty

Estimate Your Payment
Estimated Payment
$ 1,208.02 per month $1,068.05 Principal & Interest $0.00 Property Tax (data not provided by mls) $139.97 Homeowner's InsuranceChange Payment Information

IDX provided courtesy of Realcomp II Ltd.
©2021 Realcomp II Ltd. Shareholders
Privacy Policy / DMCA Notice / ADA Accessibility


This site is hosted, designed and copyright
© 1994 - 2026 by
Delta Media Group, Inc. -- Patent Pending --
4987 Mayer Street | MLS# 20261054334
This condo located at 4987 Mayer Street, Canton, MI 48188 is currently listed for sale with an asking price of $479,900. This property was built in 2024 and has 2 bedrooms and 2 full baths with 1803 sq. ft. Mayer Street is located in the Grandview Estates South subdivision within the Van Buren school district. Search Grandview Estates South real estate on cgriffith.griffithrealty.com today.