CarolGriffith

BEDS4
BATHS2 full 1 partial
SQUARE FEET2,850
MLS#20261056846
STATUSActive
PROPERTY TYPEResidential - Single Family
SCHOOLChippewa Valley
Property Description
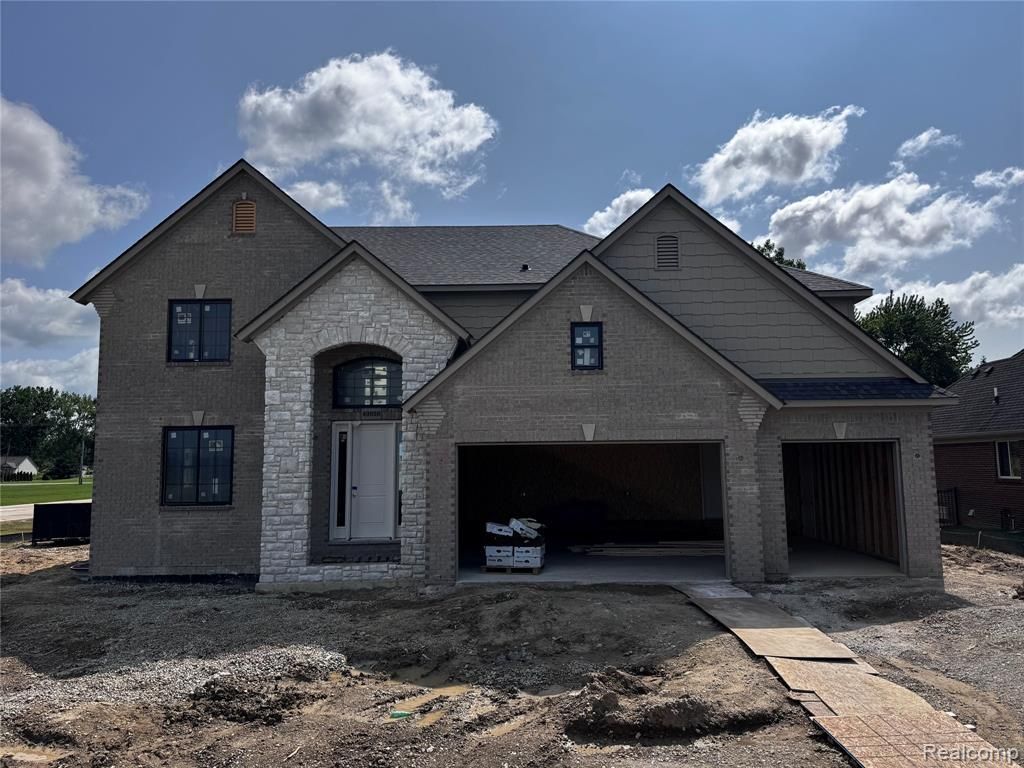
90 DAYS FROM COMPLETION-Introducing the Heritage Colonial in Macomb Twp, thoughtfully designed for modern living and ready for a buyer to make it their own. This spacious 4-bedroom, 2 full, 1 half bath home offers timeless curb appeal paired with elevated finishes throughout. Step inside to experience impressive 9-foot ceilings throughout the entire first floor, creating an open, airy feel enhanced by rich hardwood flooring and a custom trim package that adds warmth and architectural detail. The heart of the home is the beautifully appointed kitchen featuring granite countertops, premium LaFata cabinetry throughout, and a large island. Upgraded lighting fixtures enhance every space, creating a bright and sophisticated atmosphere perfect for both everyday living and entertaining. Designed with function in mind, the mudroom includes a stylish locker drop zone and built-in command center to keep busy households organized. Upstairs, you’ll appreciate the convenience of second-floor laundry and a private primary suite complete with a spacious vanity area in the en-suite bath. The basement offers incredible potential for future finishing with 9ft high ceilings. Outside, enjoy the added value of a covered patio perfect for those cool Michigan evenings. This home is 90 days from completion. Photos of the inside are of a similar property. The house is surrounded by a platted sub but there is no homeowners association for this property.
Property Features
Property Type: Residential - Single Family
Basement: Interior Entry, Unfinished
Cooling: Central Air
Fuel Type: Heat Pump, Natural Gas
Garage: 3 car attached
Heating: Heat Pump
Home Style: Colonial
Lot Size: 0.32 Acres
Year Built: 2026
Feature Descriptions
Architecture: Colonial
Exterior: Brick, Stone, Wood
Fireplace Location: Great Room
Foundation: Basement
Frontage Feet: 114
Garage/Parking: Attached, Driveway, Garage Faces Front
Lot Dimensions: 0.32 Acre(s)
Parking Notes: Attached, Driveway, Garage Faces Front
Road Frontage: Paved
Summer Tax: $1937.0000
Water Heater: Natural Gas
Winter Tax: $333.0000
Room Sizes
Bath - Full: Level - Second
Bath - Primary: Level - Second
Bedroom: Level - Second
Bedroom - Primary: Level - Second
Kitchen: Level - First/Entry
Library (Study): Level - First/Entry
Bath - Lav: Level - First/Entry
Bedroom: Level - Second
Bedroom: Level - Second
Great Room: Level - First/Entry
Laundry Area/Room: Level - Second
Mud Room: Level - First/Entry
Local Schools
School District: Chippewa Valley
Listed By / Shown By
Listed By
Agency Name: Berkshire Hathaway HomeServices Kee Realty Washin
Agency Phone: (586) 566-2200
Shown By
Agent Name: Carol Griffith
Agent Phone: (810) 227-1016 ext. 203
Agency Title: Griffith Realty

Estimate Your Payment
Estimated Payment
$ 1,761.81 per month $1,557.67 Principal & Interest $0.00 Property Tax (data not provided by mls) $204.14 Homeowner's InsuranceChange Payment Information

IDX provided courtesy of Realcomp II Ltd.
©2021 Realcomp II Ltd. Shareholders
Privacy Policy / DMCA Notice / ADA Accessibility


This site is hosted, designed and copyright
© 1994 - 2026 by
Delta Media Group, Inc. -- Patent Pending --
49928 Jean Drive | MLS# 20261056846
This single family home located at 49928 Jean Drive, Macomb Township, MI 48044 is currently listed for sale with an asking price of $699,900. This property was built in 2026 and has 4 bedrooms and 2 full and 1 partial baths with 2850 sq. ft. Jean Drive is located within the Chippewa Valley school district. Search Macomb Township real estate on cgriffith.griffithrealty.com today.