CarolGriffith

BEDS4
BATHS2 full 2 partial
SQUARE FEET2,524
MLS#20261056914
STATUSActive
PROPERTY TYPEResidential - Single Family
SUBDIVISIONWillowood Sub 2
SCHOOLChippewa Valley
Property Description
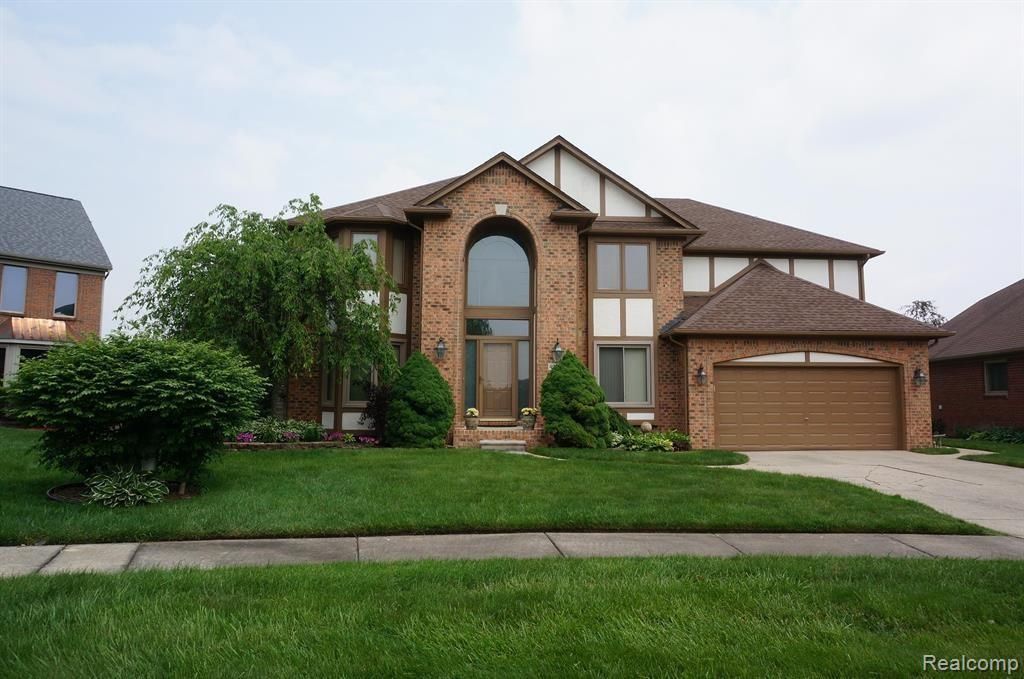
Discover the BEAUTY of this 4-Bedroom Colonial Home in the Desirable Chippewa Valley School District. Enter through a striking two-story Foyer, Den with French Doors, SPACIOUS Great Room with Fireplace, the Formal Dining Room has been transformed into a cozy living area Featuring a charming Bay Window. The Kitchen is the Heart of the Home, Featuring a Welcoming Island and ample Cabinet Space with Pull-Out Features. A Practical First Floor Laundry Room and a Half Bath are conveniently located off the Garage. Retreat to the Primary Bedroom, complete with a private bathroom featuring a jetted tub, separate shower (no tub), FULL FINISHED Basement includes a Stylish Bar and another half bath, perfect for entertaining, pool table included. Lets step outside into a Large Lot (approx. 237 Deep), and soak the beauty of this Picturesque Backyard! Picture yourself on your Stunning Patio, surrounded by Breathtaking and Nature, Serene Stream running through your yard, Professional Landscaping. The perfect setting to unwind! Other Features: Sprinkler System, C/A, Roof, 2012 Attached 2 Car Garage.
Property Features
Property Type: Residential - Single Family
Basement: Finished
Fuel Type: Natural Gas
Garage: 2 car attached
Heating: Forced Air
Home Style: Colonial
Lot Size: 0.50 Acres
Year Built: 1996
Feature Descriptions
Architecture: Colonial
Exterior: Brick, Vinyl
Fireplace Location: Great Room
Foundation: Basement
Frontage Feet: 92
Garage/Parking: Attached
Homeowners Association Fee: $110 (Annually)
Lot Dimensions: 0.50 Acre(s)
Lower Level Finished Sqft: 1360
Parking Notes: Attached
Road Frontage: Paved
Summer Tax: $3479.0000
Winter Tax: $1011.0000
Room Sizes
Bedroom: Level - Second
Bedroom: Level - Second
Great Room: Level - First/Entry
Laundry Area/Room: Level - First/Entry
Bedroom: Level - Second
Bedroom - Primary: Level - Second
Dining Room: Level - First/Entry
Kitchen: Level - First/Entry
Library (Study): Level - First/Entry
Bath - Primary: Level - Second
Bath - Full: Level - First/Entry
Bath - Lav: Level - First/Entry
Bath - Lav: Level - Basement
Local Schools
School District: Chippewa Valley
Listed By / Shown By
Listed By
Agency Name: Real Estate One-Sterling Heights
Agency Phone: (586) 276-9800
Shown By
Agent Name: Carol Griffith
Agent Phone: (810) 227-1016 ext. 203
Agency Title: Griffith Realty

Estimate Your Payment
Estimated Payment
$ 1,256.10 per month $1,110.56 Principal & Interest $0.00 Property Tax (data not provided by mls) $145.54 Homeowner's InsuranceChange Payment Information

IDX provided courtesy of Realcomp II Ltd.
©2021 Realcomp II Ltd. Shareholders
Privacy Policy / DMCA Notice / ADA Accessibility


This site is hosted, designed and copyright
© 1994 - 2026 by
Delta Media Group, Inc. -- Patent Pending --
49954 Willowood Drive | MLS# 20261056914
This single family home located at 49954 Willowood Drive , Macomb Township, MI 48044 is currently listed for sale with an asking price of $499,000. This property was built in 1996 and has 4 bedrooms and 2 full and 2 partial baths with 2524 sq. ft. Willowood Drive is located in the Willowood Sub 2 subdivision within the Chippewa Valley school district. Search Willowood Sub 2 real estate on cgriffith.griffithrealty.com today.