CarolGriffith

BEDS3
BATHS1 full
SQUARE FEET1,484
MLS#20261043069
STATUSPending
PROPERTY TYPEResidential - Single Family
SUBDIVISIONWm McPhersons Jr Maplecrest Add
SCHOOLWebberville
Property Description
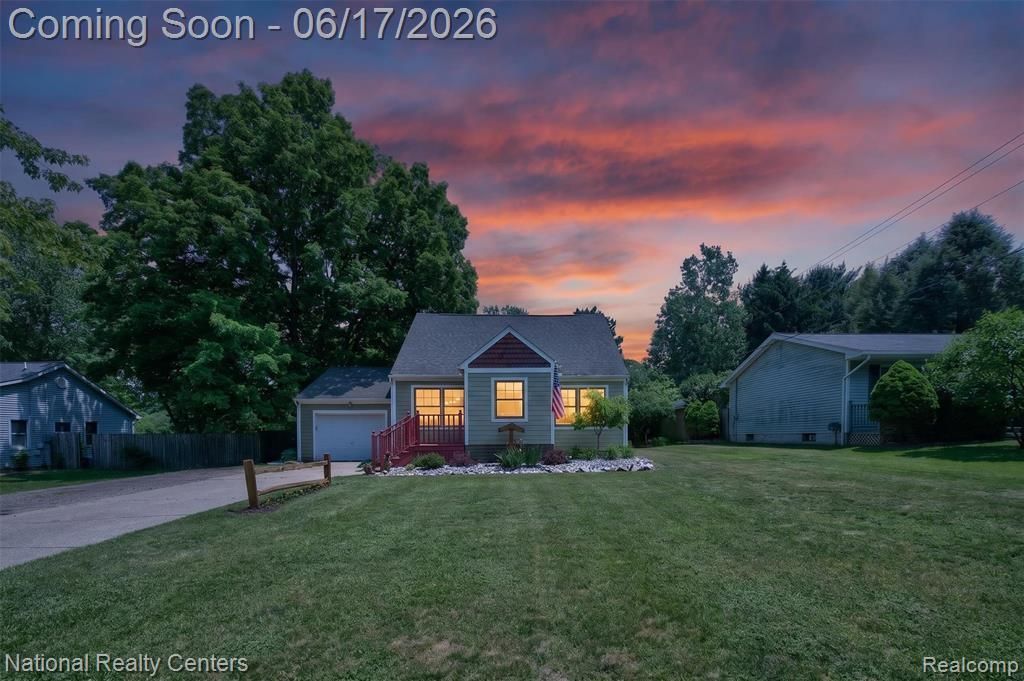
Multiple offers received. Offers due Thursday, June 18th by 9pm. Welcome to 502 N Main, a charming 3-bedroom, 1-bath home perfectly set on a generous 0.5-acre lot in the heart of Webberville. Step inside to a spacious mudroom, leading into the open-concept living and dining room boasting hardwood floors. The main level offers one bedroom while the upstairs offers two additional. The basement has been partially finished to include additional living space (currently being used as a playroom and gym) and offers abundant storage. Outside, enjoy the peaceful setting, the perfect blend of country living while still being within walking distance to town! A portion of the yard has been fenced in. Ample storage in the shed is an added bonus. Close to Oak Lane Golf Course and everything Webberville village has to offer.
Property Features
Property Type: Residential - Single Family
Basement: Partially Finished
Cooling: Ceiling Fan(s), Central Air
Fenced: Yes
Fuel Type: Natural Gas
Garage: 1 car attached
Heating: Forced Air
Home Style: Bungalow, Cape Cod
Lot Size: 0.50 Acres
Year Built: 1957
Amenities
Fenced
Appliances
Dryer
Free-Standing Gas Range
Free-Standing Refrigerator
Washer
Feature Descriptions
Architecture: Bungalow, Cape Cod
Days on Site: 36
Foundation: Basement
Frontage Feet: 66
Garage/Parking: Direct Access, Electricity, Attached
Interior: Smoke Alarm, Programmable Thermostat
Lot Dimensions: 0.50 Acre(s)
Lower Level Finished Sqft: 378
Parking Notes: Direct Access, Electricity, Attached
Road Frontage: Paved
Site: Near Golf Course
Summer Tax: $2451.0000
Water Heater: Natural Gas
Winter Tax: $3587.0000
Local Schools
School District: Webberville
Listed By / Shown By
Listed By
Agency Name: National Realty Centers, Inc
Agency Phone: (248) 971-1010
Shown By
Agent Name: Carol Griffith
Agent Phone: (810) 227-1016 ext. 203
Agency Title: Griffith Realty

Estimate Your Payment
Estimated Payment
$ 604.14 per month $534.14 Principal & Interest $0.00 Property Tax (data not provided by mls) $70.00 Homeowner's InsuranceChange Payment Information

IDX provided courtesy of Realcomp II Ltd.
©2021 Realcomp II Ltd. Shareholders
Privacy Policy / DMCA Notice / ADA Accessibility


This site is hosted, designed and copyright
© 1994 - 2026 by
Delta Media Group, Inc. -- Patent Pending --
502 N Main Street | MLS# 20261043069
This single family home located at 502 N Main Street, Webberville Vlg, MI 48892 is currently listed for sale with an asking price of $240,000. This property was built in 1957 and has 3 bedrooms and 1 full baths with 1484 sq. ft. N Main Street is located in the Wm McPhersons Jr Maplecrest Add subdivision within the Webberville school district. Search Wm McPhersons Jr Maplecrest Add real estate on cgriffith.griffithrealty.com today.