CarolGriffith

BEDS3
BATHS1 full 1 partial
SQUARE FEET1,414
MLS#20261054163
STATUSAccepting Backup Offers
PROPERTY TYPEResidential - Single Family
SUBDIVISIONBROOKSIDE MANOR
SCHOOLUtica
Property Description
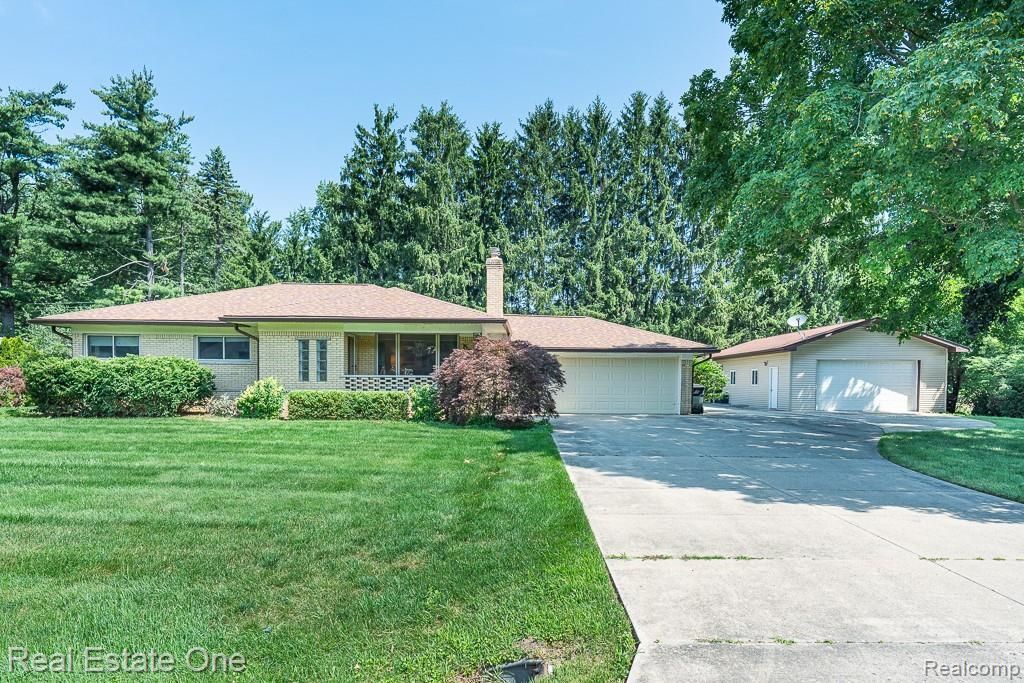
Opportunities like this don’t come around often!!! Tucked away near the end of a quiet cul-de-sac, this solid all BRICK ranch offers so many options!!! The attached 2+ car garage is just the beginning, this property also features an impressive 24' x 42' detached 2nd GARAGE that is vinyl-sided, heated, insulated, and cable ready. Whether a car enthusiast, hobbyist, or need the ultimate workshop space, the possibilities here are endless. Inside, the updated kitchen is complete w/GRANITE, stainless appliances, and a charming garden window over the sink. It OPENS to a covered patio, making it ideal for relaxing or entertaining. Major updates within the past 10 years provide peace of mind, including the Roof with oversized Gutters (2025), Windows (2016), Furnace and Central Air (2019), and Ejection Pump (2025). Hardwood flooring flows through the living room and bedrooms, adding warmth and charm. Outside, there’s no shortage of parking w/extensive concrete, including a 16' x 42' pad perfect for your RV, Boat, or Trailer. No HOA restrictions and IMMEDIATE possession. Enjoy that sought after "in the country" feel while still being close to everything you need. This is truly a rare find!
Property Features
Property Type: Residential - Single Family
Basement: Interior Entry, Partially Finished
Cooling: Ceiling Fan(s), Central Air
Fuel Type: Natural Gas
Garage: 4 car attached
Heating: Forced Air
Home Style: Ranch
Lot Size: 0.47 Acres
Year Built: 1962
Appliances
Dishwasher
Dryer
Free-Standing Electric Range
Free-Standing Refrigerator
Microwave
Washer
Feature Descriptions
Architecture: Ranch
Days on Site: 5
Exterior: Brick, Vinyl
Fireplace Location: Living Room
Foundation: Basement
Frontage Feet: 165
Garage/Parking: Direct Access, Electricity, Door Opener, Heated, Workshop, Attached, Detached, Drive Through, Driveway, Oversized, Parking Pad
Interior: Entrance Foyer, Programmable Thermostat
Lot Dimensions: 0.47 Acre(s)
Lower Level Finished Sqft: 900
Parking Notes: Direct Access, Electricity, Door Opener, Heated, Works
Road Frontage: Paved, Cul-De-Sac
Site: Sprinkler(s)
Summer Tax: $2352.0000
Water Heater: Natural Gas
Winter Tax: $1626.0000
Local Schools
School District: Utica
Listed By / Shown By
Listed By
Agency Name: Real Estate One-Rochester
Agency Phone: (248) 652-6500
Shown By
Agent Name: Carol Griffith
Agent Phone: (810) 227-1016 ext. 203
Agency Title: Griffith Realty

Estimate Your Payment
Estimated Payment
$ 1,044.65 per month $923.61 Principal & Interest $0.00 Property Tax (data not provided by mls) $121.04 Homeowner's InsuranceChange Payment Information

IDX provided courtesy of Realcomp II Ltd.
©2021 Realcomp II Ltd. Shareholders
Privacy Policy / DMCA Notice / ADA Accessibility


This site is hosted, designed and copyright
© 1994 - 2026 by
Delta Media Group, Inc. -- Patent Pending --
5055 Eastbrook Court | MLS# 20261054163
This single family home located at 5055 Eastbrook Court, Shelby Township, MI 48316 is currently listed for sale with an asking price of $415,000. This property was built in 1962 and has 3 bedrooms and 1 full and 1 partial baths with 1414 sq. ft. Eastbrook Court is located in the BROOKSIDE MANOR subdivision within the Utica school district. Search BROOKSIDE MANOR real estate on cgriffith.griffithrealty.com today.