CarolGriffith

BEDS2
BATHS1 full 1 partial
SQUARE FEET1,024
MLS#20261072695
STATUSActive
PROPERTY TYPEResidential - Condominium
SUBDIVISIONV I L L E D U L A C T W N H S C O N D O
SCHOOLAnchorBay
Property Description
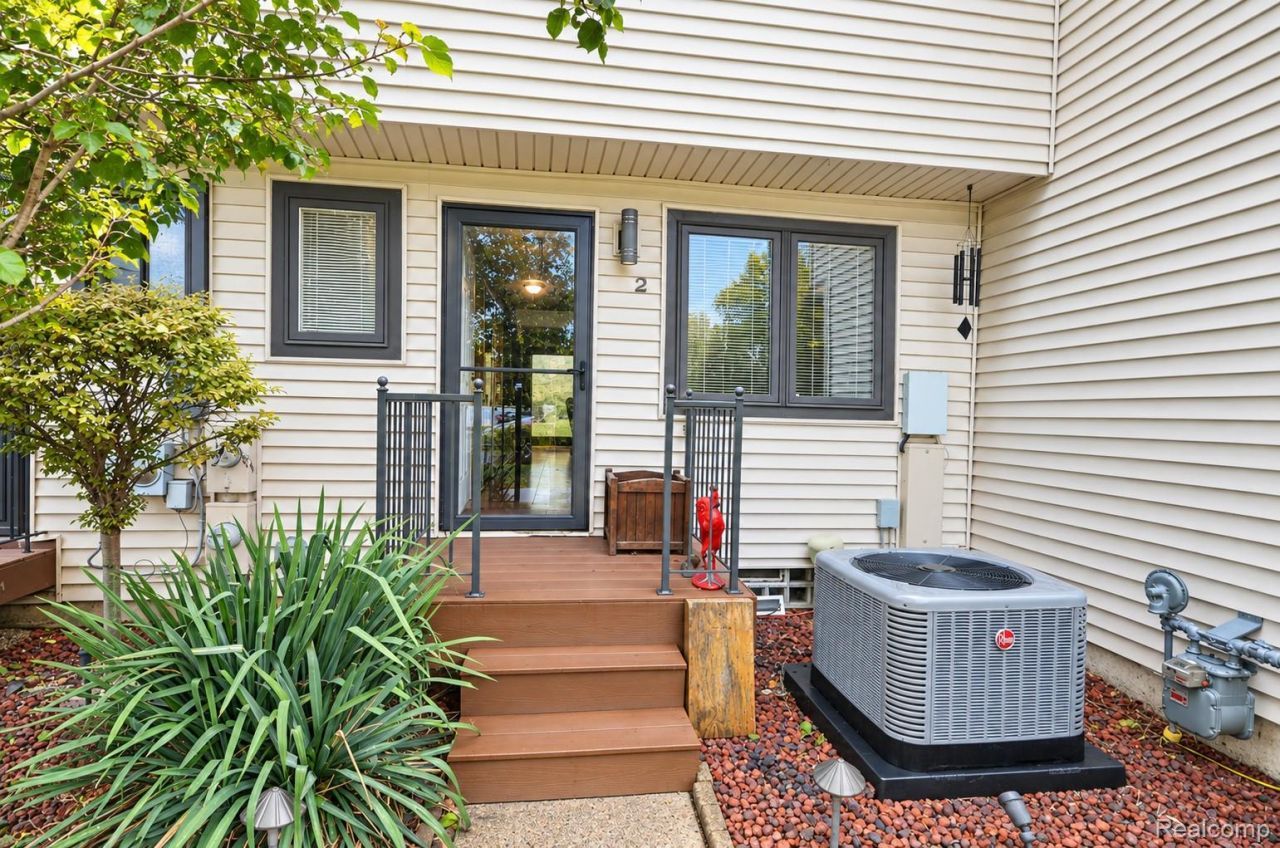
Great opportunity to own a 2-bedroom, 1.5-bath townhouse-style condo in a desirable New Baltimore location near beautiful Anchor Bay! Offering plenty of potential for a buyer ready to add their own personal touches. The home does need some updating and TLC, but offers a great opportunity to build equity and make the space your own. A new HVAC system was installed in 2024, taking care of an important big-ticket update, and all appliances are included. Enjoy the convenience of condo living while being close to Anchor Bay, boating, waterfront activities, restaurants, shopping, and everything New Baltimore has to offer. Whether you're a first-time buyer, downsizing, or looking for an investment opportunity, bring your ideas and see the potential this townhouse-style condo has to offer!
Property Features
Property Type: Residential - Condominium
Basement: Yes
Basement: Unfinished
Heating: Forced Air, Natural Gas
Home Style: Townhouse
Stories: 2.0
Taxes: $2,708
Year Built: 1973
Feature Descriptions
Appliances: Dishwasher, Free Standing Gas Oven, Free Standing Refrigerator, Microwave
Days on Site: 37
Exterior: Vinyl Siding
HOA Fee: 215/ Monthly
Parcel#: 0924126058
Parking: No Garage, Carport
Parking Notes: No Garage, Carport
Patio/Porch: Deck
Pets Allowed: Cats Ok, Number Limit
Sewer: Public Sewer
Summer Tax: 2261
Water: Public
Winter Tax: 447
Room Sizes
Bath Full: 7 X 8
Bedroom: 10 X 14
Kitchen: 13 X 12
Bath Lav: 7 X 9
Primary Bedroom: 13 X 12
Living Room: 15 X 16
Local Schools
School District: AnchorBay
Listed By / Shown By
Listed By
Agency Name: Real Estate One-Sterling Heights
Agency Phone: 5862769800
Shown By
Agent Name: Carol Griffith
Agent Phone: (810) 227-1016 ext. 203
Agency Title: Griffith Realty

Estimate Your Payment
Estimated Payment
$ 603.25 per month $333.83 Principal & Interest $225.67 Property Tax $43.75 Homeowner's InsuranceChange Payment Information

IDX provided courtesy of Realcomp II Ltd.
©2021 Realcomp II Ltd. Shareholders
Privacy Policy / DMCA Notice / ADA Accessibility


This site is hosted, designed and copyright
© 1994 - 2026 by
Delta Media Group, Inc. -- Patent Pending --
50676 Jefferson Avenue | MLS# 20261072695
This condo located at 50676 Jefferson Avenue, New Baltimore, Mi 48047 is currently listed for sale with an asking price of $150,000. This property was built in 1973 and has 2 bedrooms and 1 full and 1 partial baths with 1024 sq. ft. Jefferson Avenue is located in the V I L L E D U L A C T W N H S C O N D O subdivision within the AnchorBay school district. Search V I L L E D U L A C T W N H S C O N D O real estate on cgriffith.griffithrealty.com today.