CarolGriffith

BEDS3
BATHS2 full
SQUARE FEET1,600
MLS#20261080613
STATUSActive
PROPERTY TYPEResidential - Single Family
SUBDIVISIONC H E R R Y V A L L E Y C O M M U N I T Y
SCHOOLBaldwin
Property Description
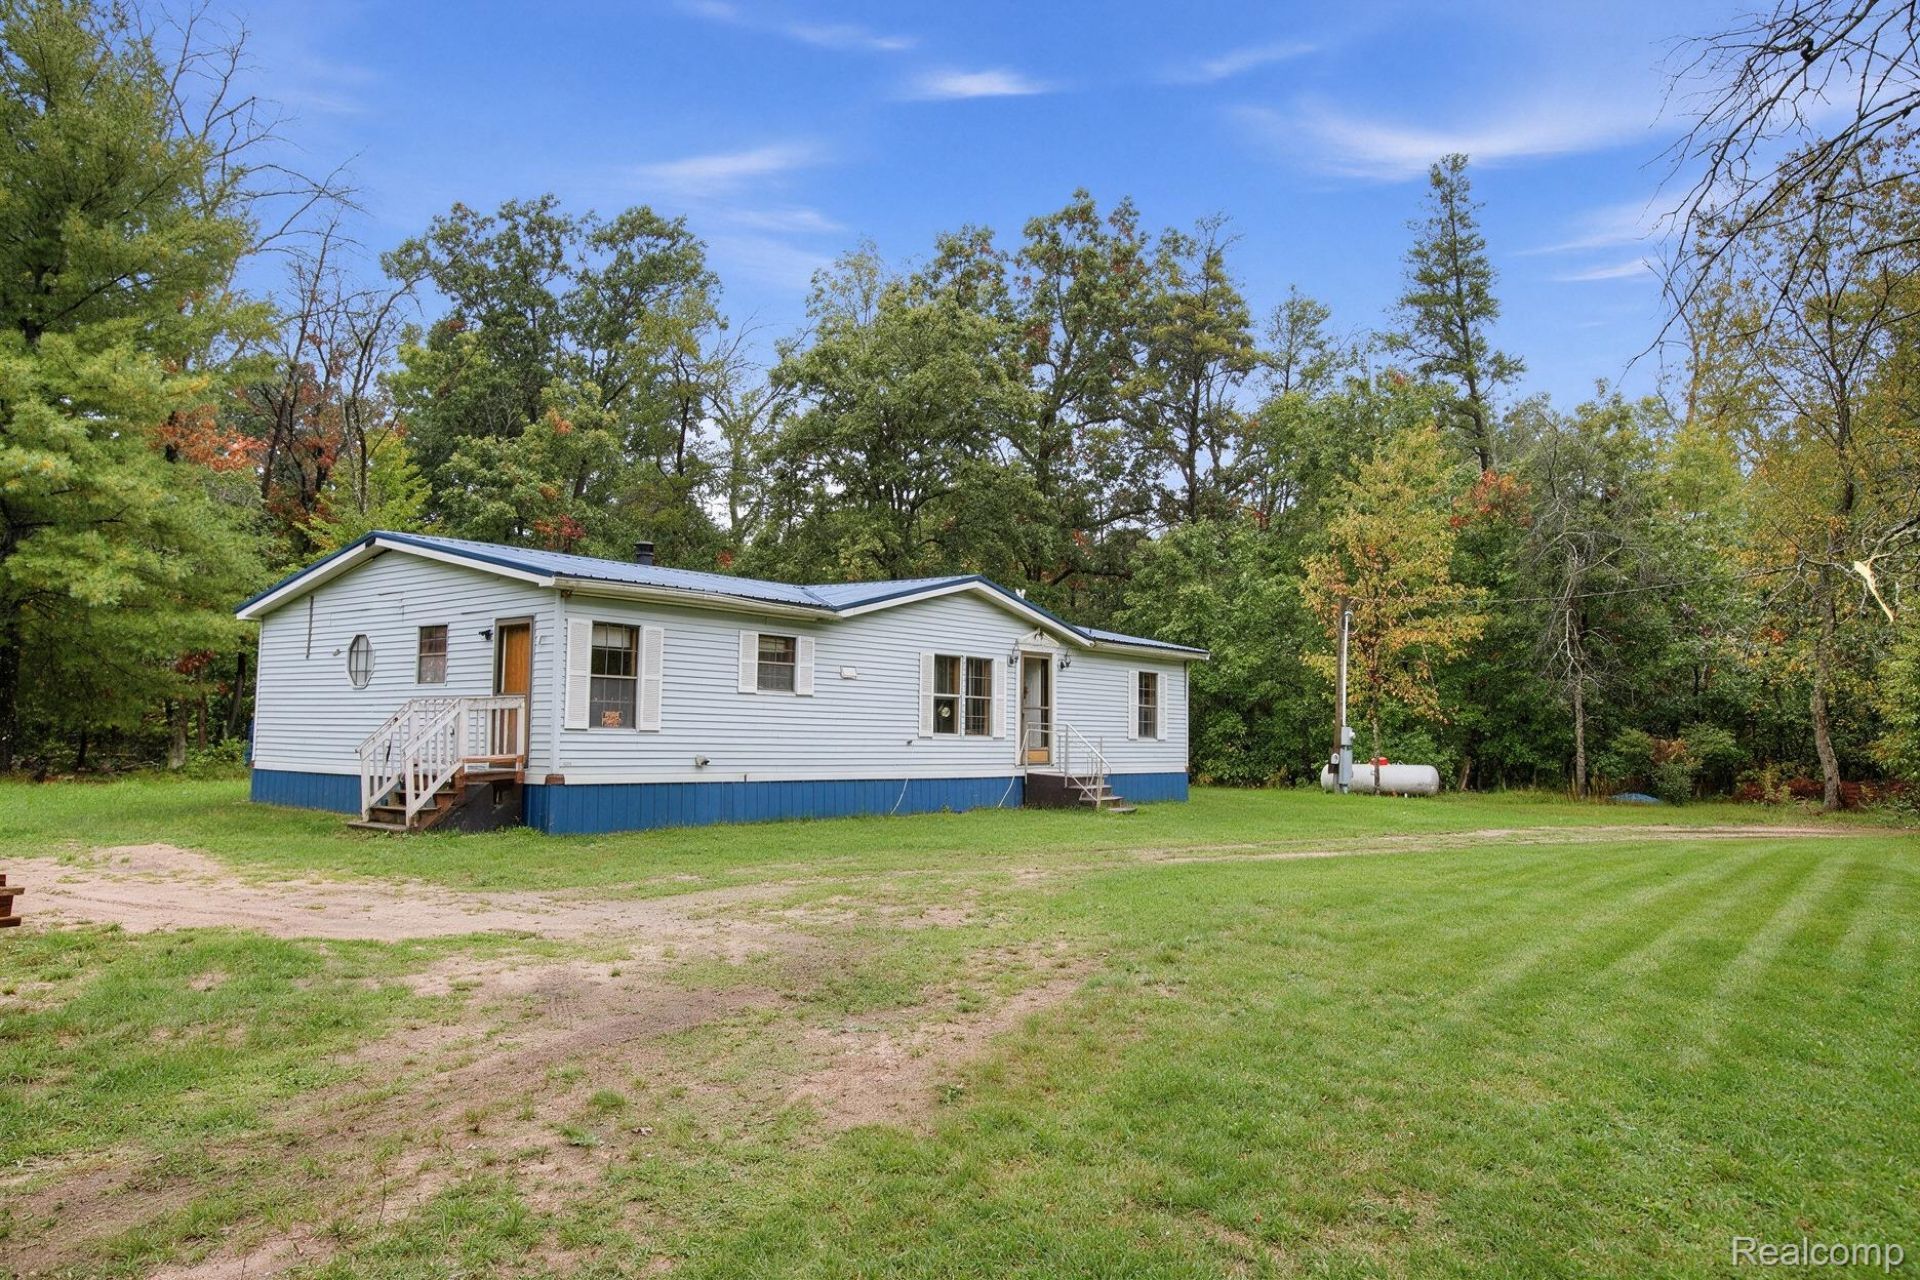
Your Up North escape awaits in historic Idlewild! Tucked on 1.45 private wooded acres, this 3 bed, 2 bath home is made for slow mornings and cozy nights by the stone wood-burning fireplace. Cook in the roomy island kitchen, retreat to the primary suite, and step outside to the Manistee National Forest, nearby lakes, and the Pere Marquette River. A peaceful year-round home, weekend getaway, or rental. Permanent features and the property's condition are shown as-is. Some photos have been digitally edited to remove personal belongings and debris.This 1982 double wide manufactured home sits on a permanent foundation and features a new steel metal roof, new central heating and air, a functioning wood burning fireplace, and a septic system and well that were replaced 5 years ago.
Property Features
Property Type: Residential - Single Family
Heating: Forced Air, Propane
Home Style: Ranch
Lot Size: 1.46 Acres
Stories: 1.0
Taxes: $827
Year Built: 1940
Feature Descriptions
Days on Site: 20
Exterior: Vinyl Siding
Lot Dimensions: 500x500
Parcel#: 1020000400
Parking: No Garage
Parking Notes: No Garage
Sewer: Septic Tank
Summer Tax: 395
Water: Well
Winter Tax: 432
Room Sizes
Bath Full: 10 X 10
Bedroom: 10 X 10
Local Schools
School District: Baldwin
Listed By / Shown By
Listed By
Agency Name: Community Choice Realty Inc
Agency Phone: 2487290011
Shown By
Agent Name: Carol Griffith
Agent Phone: (810) 227-1016 ext. 203
Agency Title: Griffith Realty

Estimate Your Payment
Estimated Payment
$ 421.08 per month $311.36 Principal & Interest $68.92 Property Tax $40.80 Homeowner's InsuranceChange Payment Information

IDX provided courtesy of Realcomp II Ltd.
©2021 Realcomp II Ltd. Shareholders
Privacy Policy / DMCA Notice / ADA Accessibility


This site is hosted, designed and copyright
© 1994 - 2026 by
Delta Media Group, Inc. -- Patent Pending --
5083 S Sand Ridge Avenue | MLS# 20261080613
This single family home located at 5083 S Sand Ridge Avenue, Cherry Valley Township, Mi 49642 is currently listed for sale with an asking price of $139,900. This property was built in 1940 and has 3 bedrooms and 2 full baths with 1600 sq. ft. S Sand Ridge Avenue is located in the C H E R R Y V A L L E Y C O M M U N I T Y subdivision within the Baldwin school district. Search C H E R R Y V A L L E Y C O M M U N I T Y real estate on cgriffith.griffithrealty.com today.