CarolGriffith

BEDS3
BATHS2 full
SQUARE FEET1,010
MLS#20261052622
STATUSActive
PROPERTY TYPEResidential - Condominium
SCHOOLCharlotte
Property Description
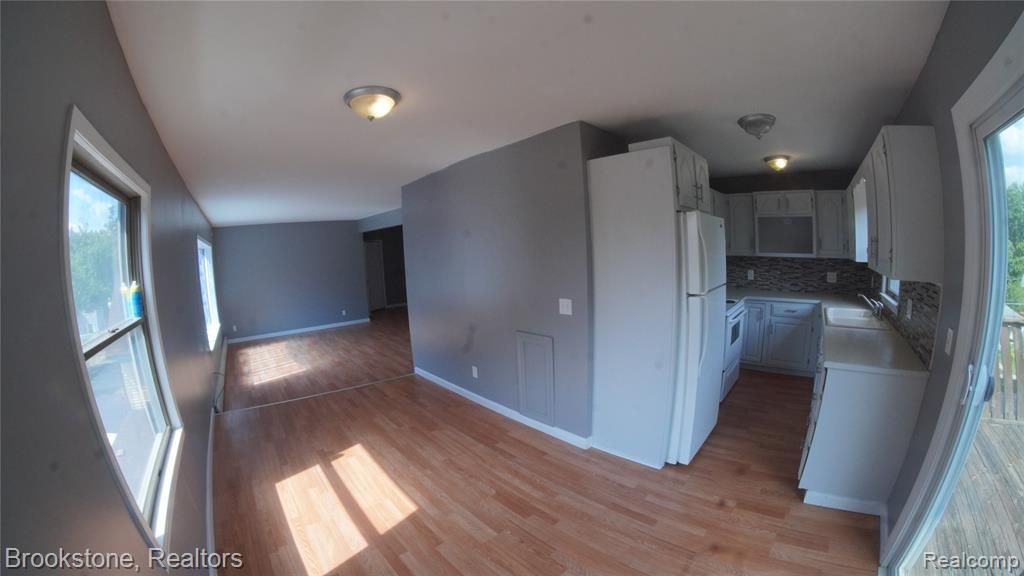
Unit 6 (1,010 sq ft | 3 Bed / 2 Bath) — Price: $139,900 WELCOME TO PLEASANT STREET MANOR — UNIT 6! Turn-key, move-in ready, and aggressively priced for a flash sale! This premium top-floor corner residence boasts the largest layout with 3 beds, 2 full baths, and 1,010 sq ft of light-filled privacy. ALL-INCLUSIVE HOA ADVANTAGE: Your $470/mo fee covers HEAT, WATER, GAS, exterior insurance, snow removal, and landscaping. Save hundreds every month with $0 separate bills for heavy utilities! Supported by a brand-new building commercial steam boiler system. FEATURES: No neighbors above you! Steps up to a formal dining room with sliding glass doors opening to your private elevated balcony deck. Primary bedroom features panoramic views and an en-suite bath. Includes dedicated basement storage, common laundry, and 2 assigned parking spaces. Steps from downtown Charlotte shopping and minutes to the I-69 ramp for rapid Lansing commutes. Priced to move immediately!
Property Features
Property Type: Residential - Condominium
Basement: Unfinished, Common
Cooling: Ceiling Fan(s)
Fuel Type: Natural Gas
Heating: Steam
Year Built: 1967
Feature Descriptions
Architecture: Other
Days on Site: 12
Exterior: Vinyl
Foundation: Basement
Garage/Parking: 2+ Assigned Spaces, Parking Lot
Homeowners Association Fee: $470 (Monthly)
Parking Notes: 2+ Assigned Spaces, Parking Lot
Road Frontage: Paved, Pub. Sidewalk
Summer Tax: $0.0000
Water Heater: Common, Natural Gas
Winter Tax: $0.0000
Room Sizes
Bath - Full: Level - First/Entry
Bath - Full: Level - First/Entry
Bedroom: Level - First/Entry
Bedroom: Level - First/Entry
Bedroom: Level - First/Entry
Dining Room: Level - First/Entry
Living Room: Level - First/Entry
Kitchen: Level - First/Entry
Local Schools
School District: Charlotte
Listed By / Shown By
Listed By
Agency Name: Brookstone, Realtors LLC
Agency Phone: (248) 963-0505
Shown By
Agent Name: Carol Griffith
Agent Phone: (810) 227-1016 ext. 203
Agency Title: Griffith Realty

Estimate Your Payment
Estimated Payment
$ 352.16 per month $311.36 Principal & Interest $0.00 Property Tax (data not provided by mls) $40.80 Homeowner's InsuranceChange Payment Information

IDX provided courtesy of Realcomp II Ltd.
©2021 Realcomp II Ltd. Shareholders
Privacy Policy / DMCA Notice / ADA Accessibility


This site is hosted, designed and copyright
© 1994 - 2026 by
Delta Media Group, Inc. -- Patent Pending --
510 Pleasant Street | MLS# 20261052622
This condo located at 510 Pleasant Street, Charlotte, MI 48813 is currently listed for sale with an asking price of $139,900. This property was built in 1967 and has 3 bedrooms and 2 full baths with 1010 sq. ft. Pleasant Street is located within the Charlotte school district. Search Charlotte real estate on cgriffith.griffithrealty.com today.