CarolGriffith

BEDS3
BATHS1 full 1 partial
SQUARE FEET1,200
MLS#20261055154
STATUSActive
PROPERTY TYPEResidential - Single Family
SCHOOLHoughton Lake
Property Description
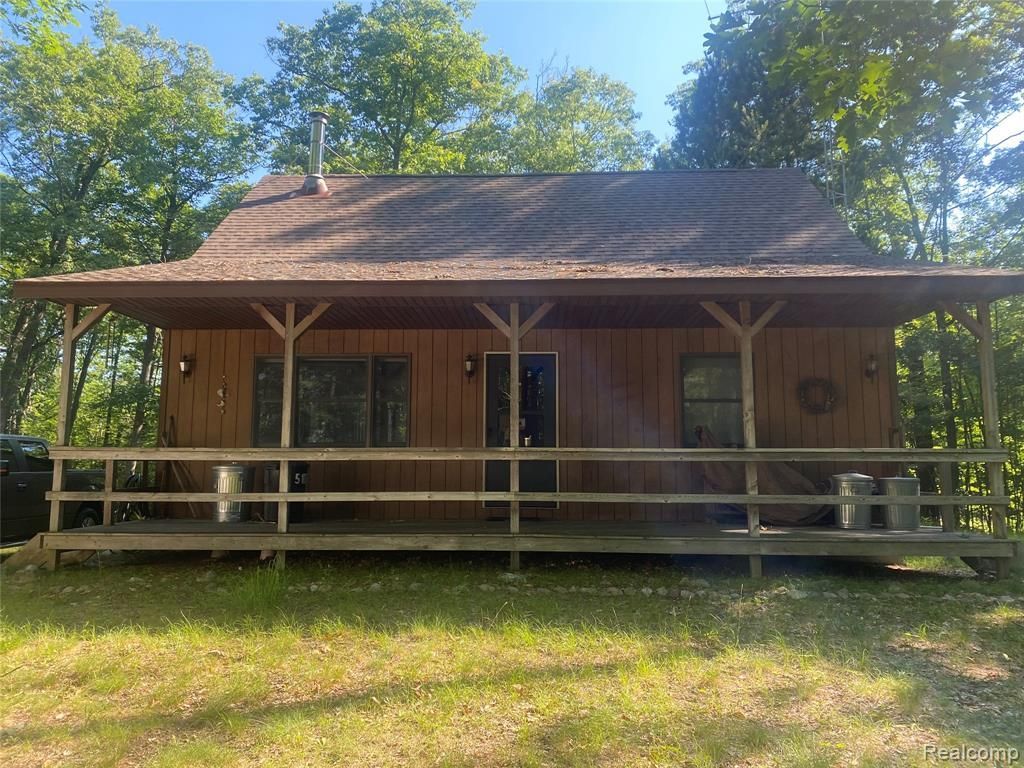
This 3 bedroom cape cod is situated on a 20.17 acre lot. This property is 2 parcels to equal the 20 acres. Parcel # 0102310060040 is sold together with this parcel. This home features an open floor plan, living room with a wood burning stove. Basement is a walk out and has access to the garage. This home is priced for the needed repairs. Home needs flooring. Your chance to own this little piece of wooded paradise.
Property Features
Property Type: Residential - Single Family
Basement: Unfinished, Walk-Out Access
Cooling: Window Unit(s)
Fuel Type: Propane
Heating: Radiant
Home Style: Cape Cod
Lot Size: 20.17 Acres
Year Built: 1991
Feature Descriptions
Architecture: Cape Cod
Exterior: Wood
Foundation: Basement
Frontage Feet: 100
Garage/Parking: Attached, Basement Access
Lot Dimensions: 20.17 Acre(s)
Parking Notes: Attached, Basement Access
Road Frontage: Private
Site: Wooded
Summer Tax: $1556.0000
Water Heater: LP Gas/Propane
Winter Tax: $1133.0000
Wooded: Yes
Room Sizes
Bath - Full: Level - First/Entry
Bath - Lav: Level - Second
Kitchen: Level - First/Entry
Laundry Area/Room: Level - First/Entry
Living Room: Level - First/Entry
Bedroom - Primary: Level - First/Entry
Bedroom: Level - Second
Bedroom: Level - Second
Dining Room: Level - First/Entry
Local Schools
School District: Houghton Lake
Listed By / Shown By
Listed By
Agency Name: Century 21 Dynamic Realty
Agency Phone: (734) 728-8000
Shown By
Agent Name: Carol Griffith
Agent Phone: (810) 227-1016 ext. 203
Agency Title: Griffith Realty

Estimate Your Payment
Estimated Payment
$ 755.17 per month $667.67 Principal & Interest $0.00 Property Tax (data not provided by mls) $87.50 Homeowner's InsuranceChange Payment Information

IDX provided courtesy of Realcomp II Ltd.
©2021 Realcomp II Ltd. Shareholders
Privacy Policy / DMCA Notice / ADA Accessibility


This site is hosted, designed and copyright
© 1994 - 2026 by
Delta Media Group, Inc. -- Patent Pending --
5107 Hunters Run Drive | MLS# 20261055154
This single family home located at 5107 Hunters Run Drive, Richfield Township, MI 48656 is currently listed for sale with an asking price of $300,000. This property was built in 1991 and has 3 bedrooms and 1 full and 1 partial baths with 1200 sq. ft. Hunters Run Drive is located within the Houghton Lake school district. Search Richfield Township real estate on cgriffith.griffithrealty.com today.