CarolGriffith

BEDS2
BATHS1 full
SQUARE FEET1,448
MLS#20261072987
STATUSActive
PROPERTY TYPEResidential - Single Family
SUBDIVISIONR E N N
SCHOOLElktonPigeonBayPortLaker
Property Description
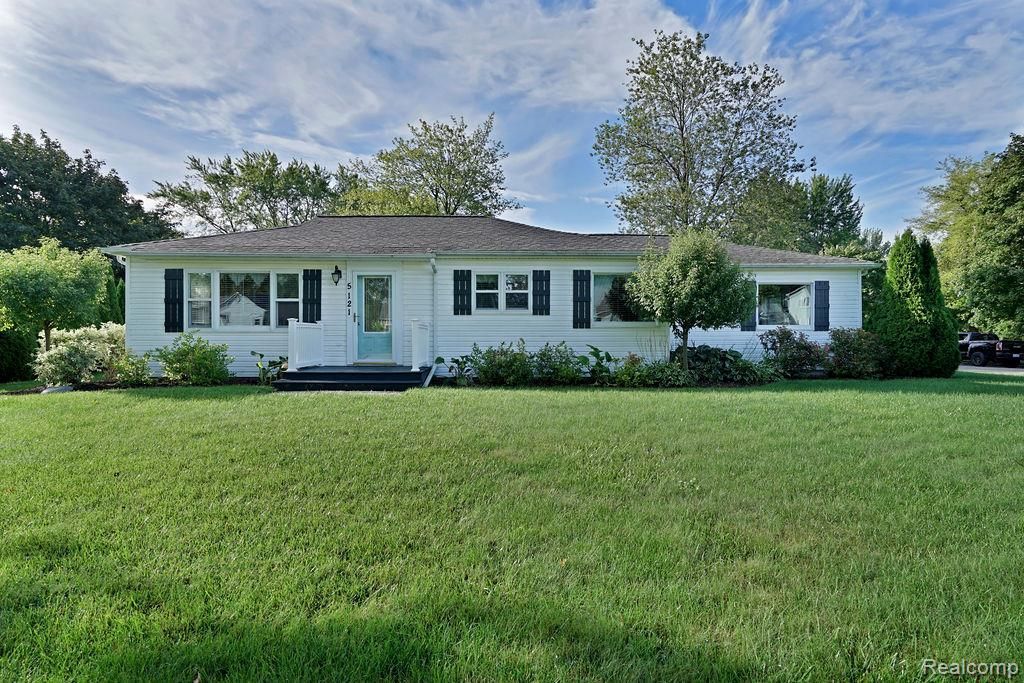
This Spotless, well cared for, updated ranch is located on a large corner lot with a private new fenced in back yard. You will find beautiful wood flooring throughout along with most of the rooms having ceiling fans. This ranch home has a tastefully updated eat in kitchen with new cabinets, counter tops and stainless steel appliances including a state of the art smart range/oven that is sure to please the baker or chef in your home. There are too many fabulous features in this home to mention but to name a few; they include the large updated bathroom, and a spacious covered back patio featuring high end rubber flooring allowing for easy maintenance. Notice the attached finished 1.5 car garage complete with a garage door opener. The garage is located on the side of the home facing the side street making it easy for driving in & out with little traffic. This home has been beautifully landscaped with numerous flowering shrubs and perennials not to mention it has an adorable storage shed just waiting to become a she shed, playhouse, or man cave. You decide, it is currently being used as a storage shed. Did I mention this home is ready to move into, super clean and ready to just start enjoying all with plenty of time before the Holidays! This home will fit many different living needs but having everything on one level is great for a retirement home for sure! This is a Solid Spacious Extra Clean, Updated Ranch with a great location in the heart of downtown, and is also located in the well known Laker School District. Call today to schedule your showing....this home will not last long.
Property Features
Property Type: Residential - Single Family
Garage: 1.5 car attached
Heating: Baseboard, Electric, Radiant
Home Style: Ranch
Lot Size: 0.27 Acres
Stories: 1.0
Taxes: $2,940
Year Built: 1940
Feature Descriptions
Appliances: Built In Electric Range, Dryer, Free Standing Refrigerator, Microwave, Self Cleaning Oven, Stainless Steel Appliances, Washer, Water Softener Owned
Days on Site: 44
Exterior: Vinyl Siding
Fencing: Back Yard
Laundry: Electric Dryer Hookup, Laundry Room, Washer Hookup
Lot Dimensions: 92 x 130
Other Structures: Sheds
Parcel#: 3101607900
Parking: Oneand Half Car Garage, Attached
Parking Notes: Oneand Half Car Garage, Attached
Patio/Porch: Patio
Sewer: Public Sewer
Summer Tax: 1844.13
Water: Public
Winter Tax: 1096.23
Room Sizes
Kitchen: 16 X 12
Living Room: 20 X 15
Primary Bedroom: 14 X 12
Bedroom: 11 X 13
Dining Room: 16 X 12
Laundry: 12 X 9
Local Schools
School District: ElktonPigeonBayPortLaker
Listed By / Shown By
Listed By
Agency Name: Traci Ens & Assoc Realty
Agency Phone: 9898567200
Shown By
Agent Name: Carol Griffith
Agent Phone: (810) 227-1016 ext. 203
Agency Title: Griffith Realty

Estimate Your Payment
Estimated Payment
$ 685.26 per month $389.25 Principal & Interest $245.00 Property Tax $51.01 Homeowner's InsuranceChange Payment Information

IDX provided courtesy of Realcomp II Ltd.
©2021 Realcomp II Ltd. Shareholders
Privacy Policy / DMCA Notice / ADA Accessibility


This site is hosted, designed and copyright
© 1994 - 2026 by
Delta Media Group, Inc. -- Patent Pending --
5121 Whalen Street | MLS# 20261072987
This single family home located at 5121 Whalen Street, Elkton Village, Mi 48731 is currently listed for sale with an asking price of $174,900. This property was built in 1940 and has 2 bedrooms and 1 full baths with 1448 sq. ft. Whalen Street is located in the R E N N subdivision within the ElktonPigeonBayPortLaker school district. Search R E N N real estate on cgriffith.griffithrealty.com today.