CarolGriffith

BEDS4
BATHS3 full 1 partial
SQUARE FEET3,515
MLS#20261051269
STATUSActive
PROPERTY TYPEResidential - Single Family
SUBDIVISIONLongview Acres
SCHOOLBloomfield Hills
Property Description
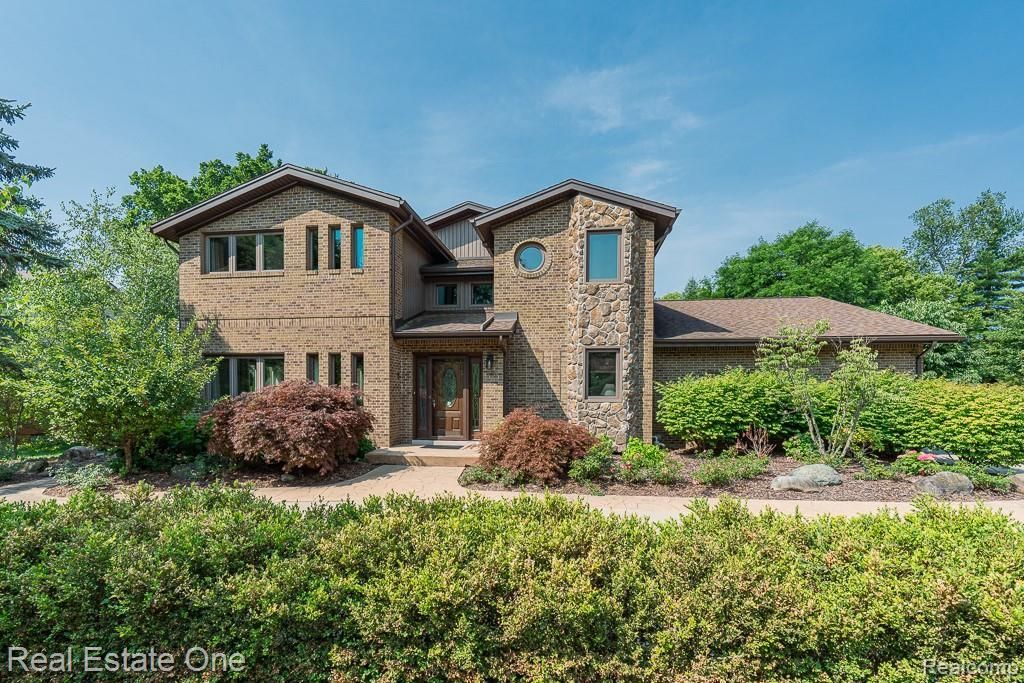
Come see this SPACIOUS home located in Longview Acres Subdivision in Troy with Bloomfield Hills Schools. Tucked in a Cul-De-Sac this is NOT your cookie-cutter colonial! You will be so PLEASED to see the CRAFTSMANSHIP, LIVING SPACE and CHARM it offers. Featuring 4 bedrooms (second floor), first-floor office with a door (possible 5th bedroom) and a bedroom in the fully-finished basement with egress. Formal dining room with wet bar as well as dining space in the kitchen. Enjoy multiple views of the gas fireplace in the Great Room. The finished basement has 10-foot ceilings and room for entertaining, workout or additional living space, YOU PICK! SPACIOUS laundry/mudroom off the 3-car attached garage for daily conveniences. Granite counters, stainless appliances and a walk-in pantry (8x4) complete the kitchen. All appliances are included. TimberTech maintenance-free deck (2025) with private, lush, mature landscape grace the backyard. Circular drive with stamped concrete ribbon. Newer windows, HVAC (2010), siding, roof (2016) Hot water heater (2026) Carpet in basement (2026). Best of all no maintenance on the exterior with brick, stone and vinyl siding!! Don't wait on this one there is so much to LOVE! IMMEDIATE OCCUPANCY! **Some photos are virtually staged**B&BATVAI
Property Features
Property Type: Residential - Single Family
Basement: Finished
Cooling: Ceiling Fan(s), Central Air
Fuel Type: Natural Gas
Garage: 3 car attached
Heating: Forced Air
Home Style: Colonial, Contemporary
Lot Size: 0.34 Acres
Year Built: 1985
Appliances
Dishwasher
Disposal
Double Oven
Dryer
Electric Cooktop
Free-Standing Refrigerator
Washer
Bar Fridge
Feature Descriptions
Architecture: Colonial, Contemporary
Days on Site: 5
Exterior: Brick, Stone, Vinyl
Fireplace Location: Great Room
Foundation: Basement
Frontage Feet: 107
Garage/Parking: Direct Access, Door Opener, Side Entrance, Attached, Circular Drive
Homeowners Association Fee: $350 (Annually)
Lot Dimensions: 0.34 Acre(s)
Lower Level Finished Sqft: 2014
Parking Notes: Direct Access, Door Opener, Side Entrance, Attached, C
Road Frontage: Paved, Cul-De-Sac
Summer Tax: $7314.0000
Water Heater: Electric
Winter Tax: $1557.0000
Local Schools
School District: Bloomfield Hills
Listed By / Shown By
Listed By
Agency Name: Real Estate One-Rochester
Agency Phone: (248) 652-6500
Shown By
Agent Name: Carol Griffith
Agent Phone: (810) 227-1016 ext. 203
Agency Title: Griffith Realty

Estimate Your Payment
Estimated Payment
$ 2,139.40 per month $1,891.51 Principal & Interest $0.00 Property Tax (data not provided by mls) $247.89 Homeowner's InsuranceChange Payment Information

IDX provided courtesy of Realcomp II Ltd.
©2021 Realcomp II Ltd. Shareholders
Privacy Policy / DMCA Notice / ADA Accessibility


This site is hosted, designed and copyright
© 1994 - 2026 by
Delta Media Group, Inc. -- Patent Pending --
5129 Highmount Drive | MLS# 20261051269
This single family home located at 5129 Highmount Drive, Troy, MI 48098 is currently listed for sale with an asking price of $849,900. This property was built in 1985 and has 4 bedrooms and 3 full and 1 partial baths with 3515 sq. ft. Highmount Drive is located in the Longview Acres subdivision within the Bloomfield Hills school district. Search Longview Acres real estate on cgriffith.griffithrealty.com today.