CarolGriffith

BEDS4
BATHS2 full
SQUARE FEET1,182
MLS#20261054433
STATUSActive
PROPERTY TYPEResidential - Single Family
SUBDIVISIONCASS LAKE WOODS ADD
SCHOOLWest Bloomfield
Property Description
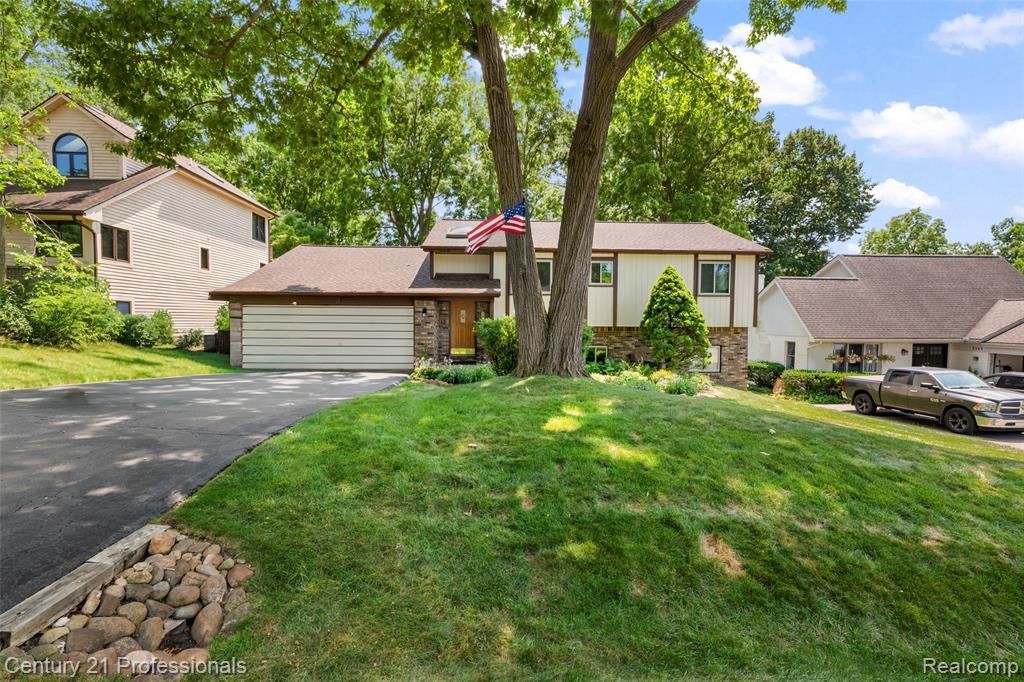
Looking for a great lakeside community in West Bloomfield? Welcome to Cass Lake Woods on the southwest shore of all sports Cass Lake. Private beach, boat ramp, even your own boat dock in their private boat basin. This 4-bedroom, 2-bath, 2180SQFT brick home was built in 1981 on a very deep wooded lot on a dead-end street. A first floor living room has a fireplace and cathedral ceilings. The home includes a reverse osmosis system. The newer windows are triple pane. There are 3 door walls and decks in the home to provide access to your backyard oasis. The West Bloomfield Safety Path starts at the subdivision entrance on Commerce Rd and leads to Marshbank Park, one of West Bloomfield's premier community spaces. The annual fee is $250 for each boat basin shareholder. The dock slip (#20) transfers with the sale of the home.
Property Features
Property Type: Residential - Single Family
Basement: Daylight, Finished, Walk-Out Access
Fuel Type: Natural Gas
Garage: 2 car attached
Heating: Forced Air
Home Style: Split Level
Lot Size: 0.37 Acres
Year Built: 1981
Appliances
Dishwasher
Dryer
Free-Standing Gas Range
Free-Standing Refrigerator
Stainless Steel Appliance(s)
Washer
Feature Descriptions
Architecture: Split Level
Days on Site: 3
Exterior: Brick, Vinyl
Foundation: Basement
Frontage Feet: 75
Garage/Parking: Electricity, Door Opener, Attached, Driveway, Garage Faces Front
Homeowners Association Fee: $195 (Annually)
Interior: Smoke Alarm,220 Volts, Carbon Monoxide Alarm(s), Circuit Breakers, High Spd Internet Avail
Lot Dimensions: 0.37 Acre(s)
Lower Level Finished Sqft: 1000
Parking Notes: Electricity, Door Opener, Attached, Driveway, Garage F
Road Frontage: Paved
Site: Dead End Street, Wooded
Summer Tax: $2635.8100
Waterfront: Beach Access, Lake Privileges
Water Name: Cass Lake
Winter Tax: $1600.0000
Wooded: Yes
Wooded Percentage: 40%
Local Schools
School District: West Bloomfield
Listed By / Shown By
Listed By
Agency Name: Century 21 Professionals Clarkston
Agency Phone: (248) 620-7200
Shown By
Agent Name: Carol Griffith
Agent Phone: (810) 227-1016 ext. 203
Agency Title: Griffith Realty

Estimate Your Payment
Estimated Payment
$ 1,246.03 per month $1,101.66 Principal & Interest $0.00 Property Tax (data not provided by mls) $144.38 Homeowner's InsuranceChange Payment Information

IDX provided courtesy of Realcomp II Ltd.
©2021 Realcomp II Ltd. Shareholders
Privacy Policy / DMCA Notice / ADA Accessibility


This site is hosted, designed and copyright
© 1994 - 2026 by
Delta Media Group, Inc. -- Patent Pending --
5135 Virgie Lane | MLS# 20261054433
This single family home located at 5135 Virgie Lane, West Bloomfield Township, MI 48324 is currently listed for sale with an asking price of $495,000. This property was built in 1981 and has 4 bedrooms and 2 full baths with 1182 sq. ft. Virgie Lane is located in the CASS LAKE WOODS ADD subdivision within the West Bloomfield school district. Search CASS LAKE WOODS ADD real estate on cgriffith.griffithrealty.com today.