CarolGriffith

BEDS2
BATHS2 full
SQUARE FEET1,400
MLS#20261078609
STATUSActive
PROPERTY TYPEResidential - Condominium
SUBDIVISIONN O R T H P O I N T E V I L L A G E O F C H E S T E R F I E L D C O N D O #817
SCHOOLLanseCreuse
Property Description
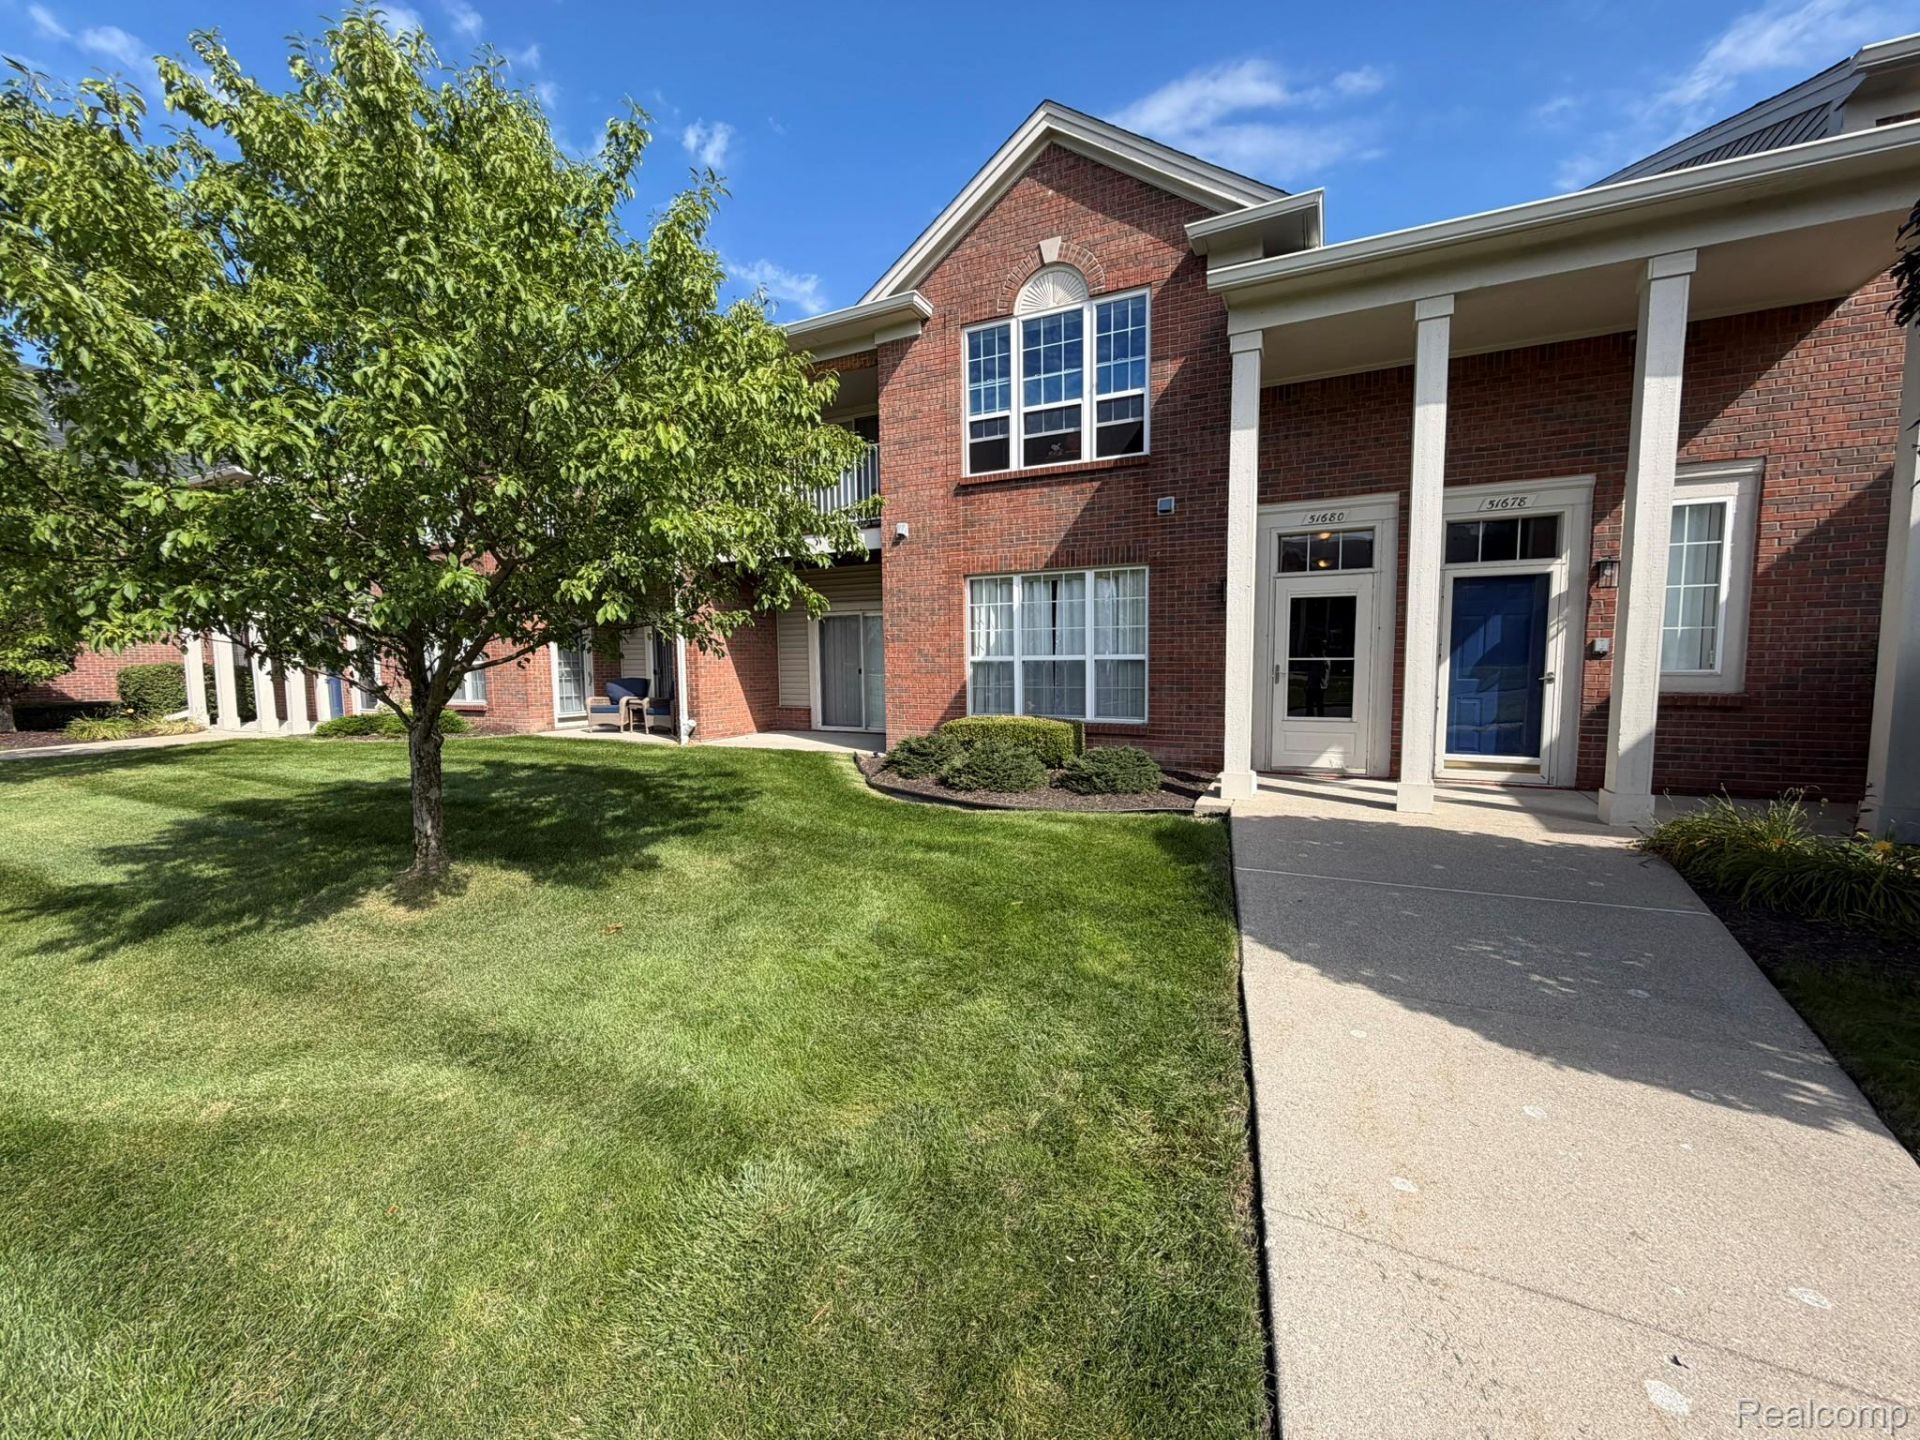
Welcome to Northpointe Village! This spacious floor-level condo offers approximately 1,400 square feet of comfortable living space with 2 bedrooms, 2 full baths, and the added convenience of a private garage. Step inside to an inviting floor plan featuring generous room sizes, abundant natural light, and a spacious primary suite complete with its own private bath.Enjoy easy, stair-free living along with fantastic community amenities including an inground swimming pool, hot tub, and tennis court. Conveniently located near shopping, dining, parks, and expressways, this condo offers a great combination of space, convenience, and low-maintenance living. With nearly 1,400 square feet, a garage, and resort-style amenities right in the complex, this one is ready for its next owner. Schedule your showing today!Some minor upgrades in progress.
Property Features
Property Type: Residential - Condominium
Garage: 1 car attached
Heating: Forced Air, Natural Gas
Home Style: Ranch
Taxes: $2,377
Year Built: 2005
Amenities
Awnings
Grounds Maintenance
Private Entrance
Spa Hottub
Tennis Courts
Feature Descriptions
Appliances: Built In Electric Range, Dishwasher, Free Standing Refrigerator, Microwave
Community Features: Clubhouse, Sidewalks, Tennis Courts
Days on Site: 28
Exterior: Brick
Fireplace: Electric, Living Room
HOA Fee: 225/ Monthly
Parcel#: 0917402111
Parking: Assigned1 Space, One Car Garage, Attached, Electricityin Garage, Parking Lot, Garage Door Opener
Parking Notes: Assigned1 Space, One Car Garage, Attached, Electri
Patio/Porch: Covered, Patio, Porch
Pets Allowed: Call, Yes
Pool: Community, In Ground
Sewer: Public Sewer
Summer Tax: 1877
Water: Public
Winter Tax: 500
Room Sizes
Primary Bedroom: 10 X 12
Bedroom: 10 X 10
Kitchen: 12 X 12
Local Schools
School District: LanseCreuse
Listed By / Shown By
Listed By
Agency Name: GSA Elite Realty
Agency Phone: 5868065848
Shown By
Agent Name: Carol Griffith
Agent Phone: (810) 227-1016 ext. 203
Agency Title: Griffith Realty

Estimate Your Payment
Estimated Payment
$ 714.12 per month $456.24 Principal & Interest $198.08 Property Tax $59.79 Homeowner's InsuranceChange Payment Information

IDX provided courtesy of Realcomp II Ltd.
©2021 Realcomp II Ltd. Shareholders
Privacy Policy / DMCA Notice / ADA Accessibility


This site is hosted, designed and copyright
© 1994 - 2026 by
Delta Media Group, Inc. -- Patent Pending --
51680 Hale Lane | MLS# 20261078609
This condo located at 51680 Hale Lane, Chesterfield Township, Mi 48051 is currently listed for sale with an asking price of $204,999. This property was built in 2005 and has 2 bedrooms and 2 full baths with 1400 sq. ft. Hale Lane is located in the N O R T H P O I N T E V I L L A G E O F C H E S T E R F I E L D C O N D O #817 subdivision within the LanseCreuse school district. Search N O R T H P O I N T E V I L L A G E O F C H E S T E R F I E L D C O N D O #817 real estate on cgriffith.griffithrealty.com today.