CarolGriffith

BEDS4
BATHS1 full 1 partial
SQUARE FEET1,310
MLS#20261062767
STATUSActive
PROPERTY TYPEResidential - Single Family
SUBDIVISIONA R T H U R J S C U L L Y S R I F L E R A N G E S U B 1
SCHOOLDetroit
Property Description
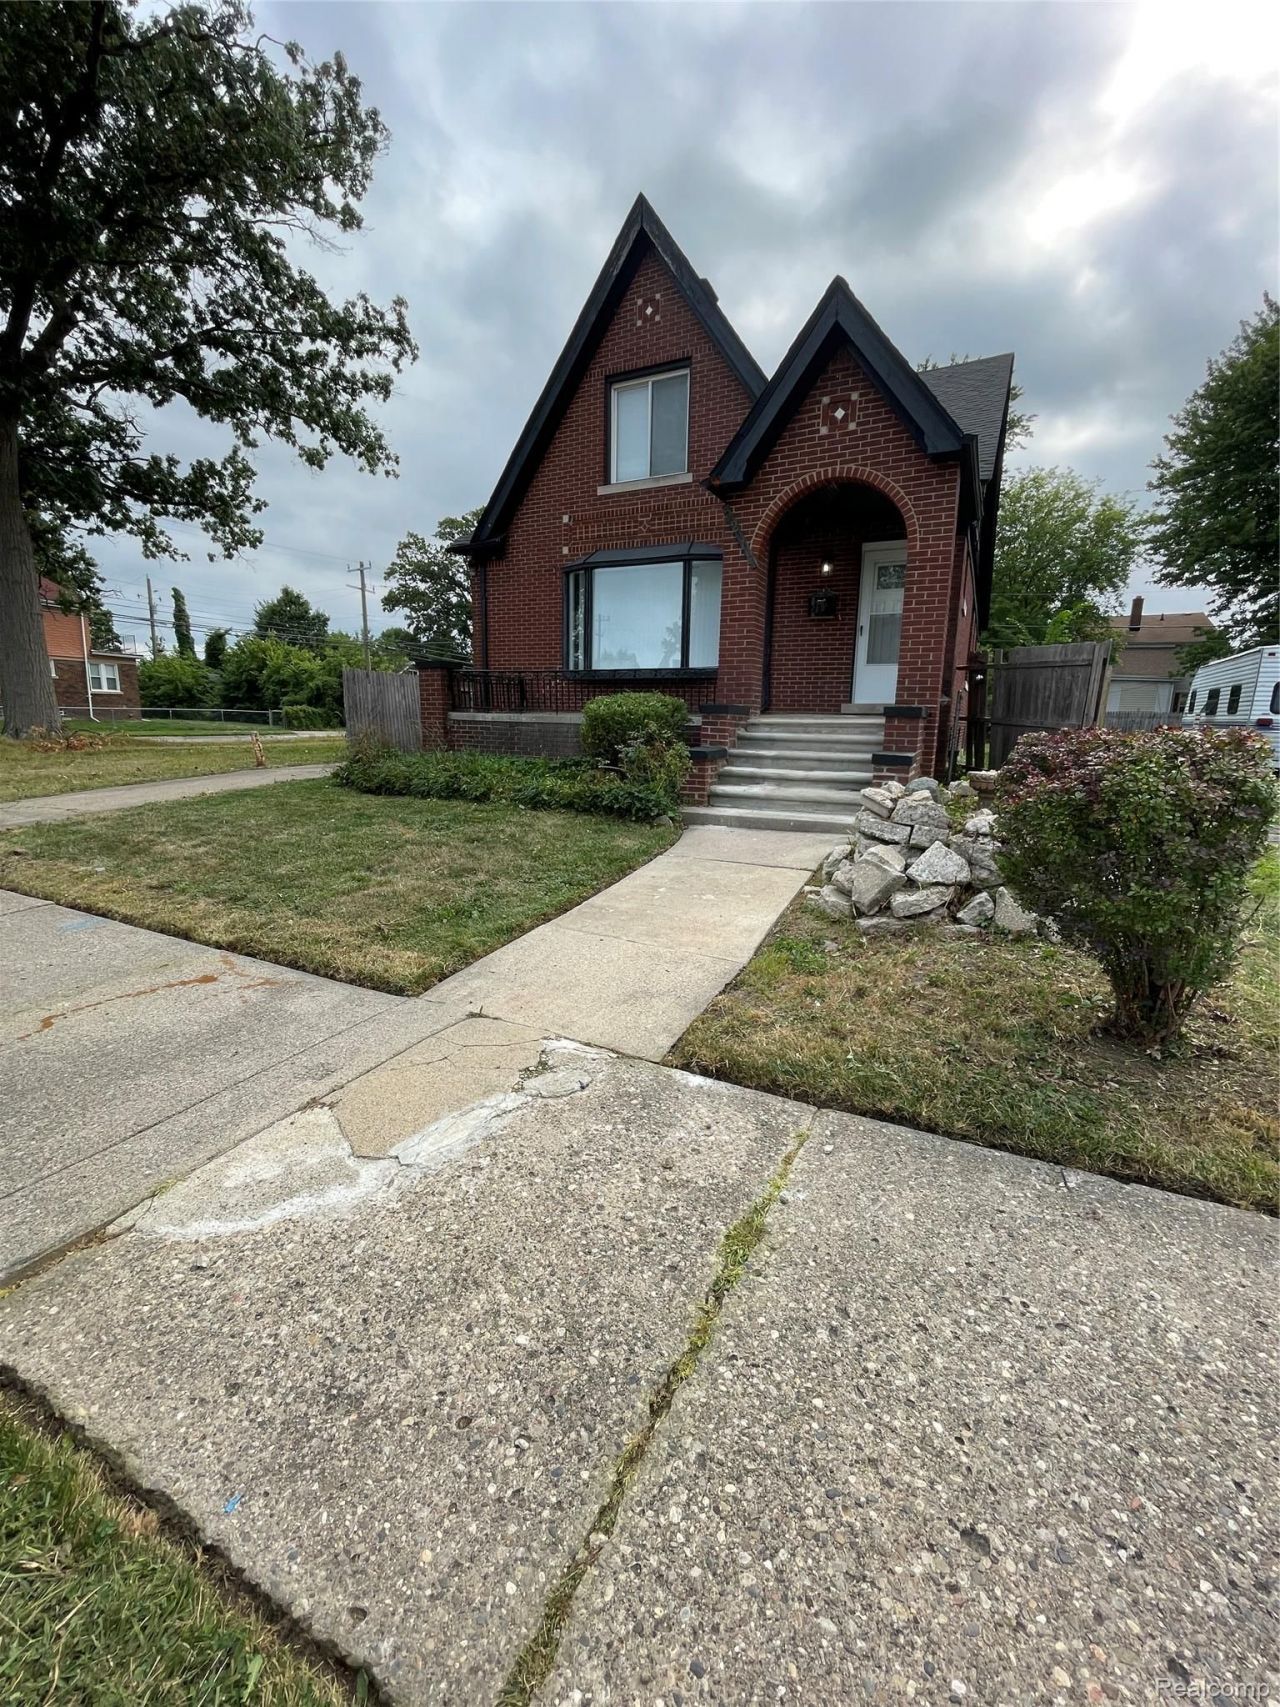
Welcome to this charming 1929 Tudor-style home, recently renovated in 2026. This 4 bedroom, 2 bathroom residence features 1,310 sq ft of living space with authentic architectural details, hardwood floors, and classic brick and wood exterior. Situated on a generous 40x112.5 lot, the home includes a detached 2-car garage, fenced yard, front porch, and deck. The well-proportioned rooms and updated systems make it ideal for buyers seeking vintage charm with modern updates. Perfect for owner-occupants or investors-this distinctive Detroit move-in ready property offers excellent potential in a desirable neighborhood. Strong online interest confirms its market appeal! Contact the listing agent. BATVAI
Property Features
Property Type: Residential - Single Family
Basement: Yes
Basement: Full, Unfinished
Fenced: Yes
Garage: 2
Heating: Forced Air, Natural Gas
Home Style: Tudor
Lot Size: 0.10 Acres
Roof Type: Asphalt
Stories: 2.0
Taxes: $1,933
Year Built: 1929
Amenities
Chimney Caps
Feature Descriptions
Days on Site: 80
Exterior: Brick, Wood Siding
Fencing: Fenced, Fencing Allowed
Laundry: Gas Dryer Hookup, Washer Hookup
Lot Dimensions: 40X112.5
Parcel#: W21I069334S
Parking: Two Car Garage, Detached, Driveway, Garage Faces Front
Parking Notes: Two Car Garage, Detached, Driveway, Garage Faces F
Patio/Porch: Deck, Porch
Pets Allowed: Yes
Sewer: Public Sewer
Summer Tax: 1185
Utilities: Above Ground Utilities
Water: Public
Winter Tax: 748
Room Sizes
Living Room: 19 X 12
Dining Room: 13 X 12
Bedroom: 12 X 10
Kitchen: 10 X 9
Bath Lav: 7 X 4
Bath Full: 8 X 5
Primary Bedroom: 15 X 10
Local Schools
School District: Detroit
Listed By / Shown By
Listed By
Agency Name: O Sheard Realty LLC
Agency Phone: 3138636900
Shown By
Agent Name: Carol Griffith
Agent Phone: (810) 227-1016 ext. 203
Agency Title: Griffith Realty

Estimate Your Payment
Estimated Payment
$ 626.77 per month $411.73 Principal & Interest $161.08 Property Tax $53.96 Homeowner's InsuranceChange Payment Information

IDX provided courtesy of Realcomp II Ltd.
©2021 Realcomp II Ltd. Shareholders
Privacy Policy / DMCA Notice / ADA Accessibility


This site is hosted, designed and copyright
© 1994 - 2026 by
Delta Media Group, Inc. -- Patent Pending --
5211 Berkshire Street | MLS# 20261062767
This single family home located at 5211 Berkshire Street, Detroit, Mi 48224 is currently listed for sale with an asking price of $185,000. This property was built in 1929 and has 4 bedrooms and 1 full and 1 partial baths with 1310 sq. ft. Berkshire Street is located in the A R T H U R J S C U L L Y S R I F L E R A N G E S U B 1 subdivision within the Detroit school district. Search A R T H U R J S C U L L Y S R I F L E R A N G E S U B 1 real estate on cgriffith.griffithrealty.com today.