CarolGriffith

BEDS4
BATHS3 full 1 partial
SQUARE FEET2,660
MLS#20261058156
STATUSPending
PROPERTY TYPEResidential - Single Family
SUBDIVISIONM A R I O N O A K S P U D P L A N T H E H I G H L A N D S P U D
SCHOOLHowell
Property Description
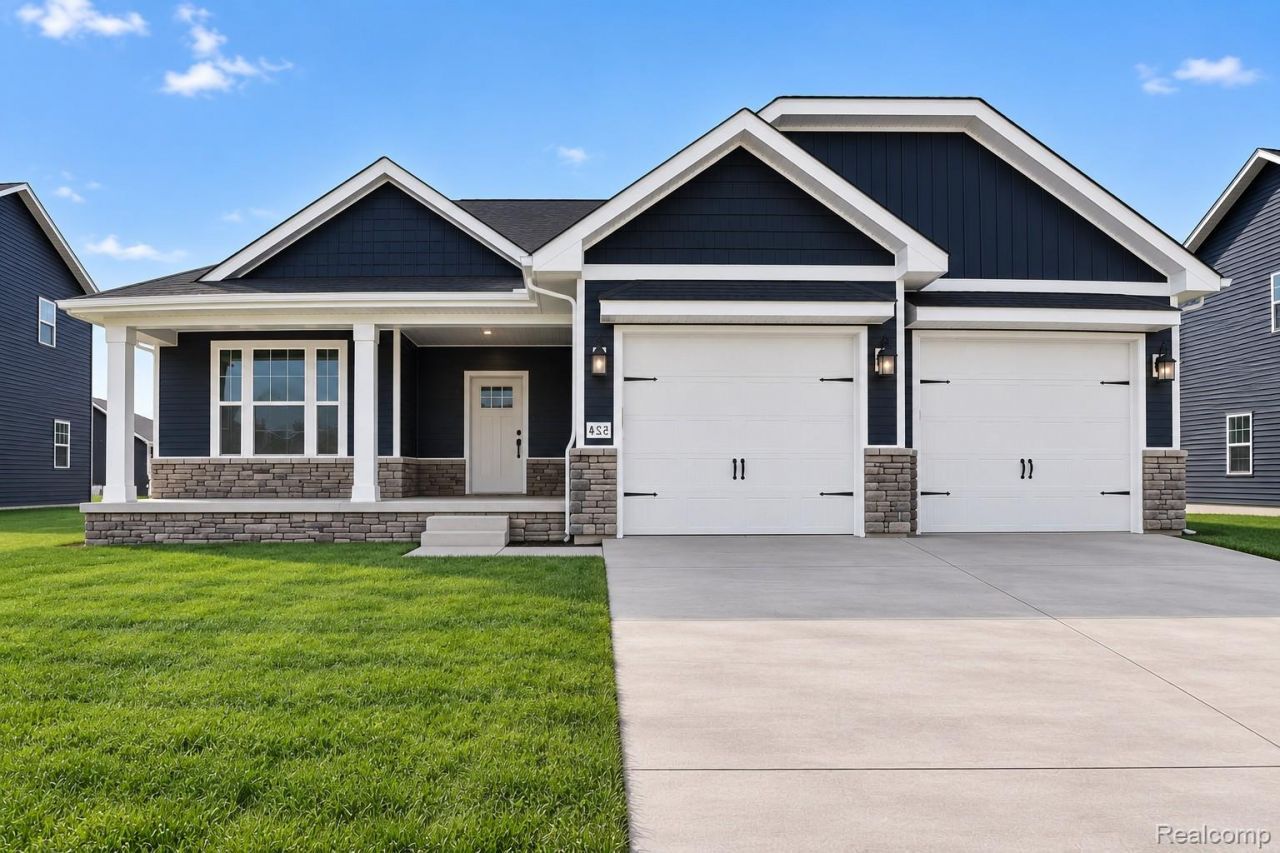
Capital Custom Homes presents the Sycamore Ranch Plan, featuring a covered 12x12 deck, full sod, and irrigation. This well designed home offers an open concept main level with 4 bedrooms, 3.5 bathrooms, a spacious mudroom, and first floor laundry WITH A FINISHED DAYLIGHT BASEMENT. A welcoming entry leads to a large foyer and expansive great room filled with natural light, oversized windows, and not to late to add in the optional fireplace.The kitchen overlooks the bright eat in nook and features a large island, quartz countertops, soft close cabinetry, walk in pantry, and stainless steel appliances. A vaulted ceiling enhances the open living and dining areas. The primary suite offers dual comfort height vanities and a tiled shower.Additional features include garage door openers, a home technology package, insulated basement walls, high efficiency furnace and air conditioning, and a 50 gallon water heater. Home includes a builder warranty and structural warranty.Located in Marion Oaks, a Livingston County community with sidewalks, streetlights, and a sports field. Convenient to shopping, dining, and freeways. Home is currently under construction with estimated completion Fall 2026.
Property Features
Property Type: Residential - Single Family
Basement: Yes
Basement: Daylight, Finished
Cooling: Ceiling Fans, Central Air, E N E R G Y S T A R Qua
Garage: 2 car attached
Heating: Forced Air, Natural Gas
Home Style: Craftsman, Ranch
Lot Size: 0.24 Acres
Roof Type: Asphalt
Stories: 1.0
Taxes: $3,401
Year Built: 2026
Amenities
Programmable Thermostat
Lighting
Feature Descriptions
Appliances: Dishwasher, Disposal, Free Standing Gas Range, Microwave, Stainless Steel Appliances
Community Features: Sidewalks
Days on Site: 91
Exterior: Stone, Vinyl Siding
Fencing: Fencing Allowed
HOA Fee: 100/ Monthly
Lot: Sprinklers
Lot Dimensions: 102x130x65x130
Parcel#: 1012302078
Parking: Two Car Garage, Attached, Electricityin Garage
Parking Notes: Two Car Garage, Attached, Electricityin Garage
Patio/Porch: Covered, Deck, Patio, Porch
Pool: Community, In Ground
Sewer: Public Sewer
Summer Tax: 3388
Utilities: Underground Utilities
Water: Public
Winter Tax: 13
Room Sizes
Primary Bedroom: 15 X 15
Bedroom: 12 X 14
Breakfast Nook Room: 14 X 10
Great Room: 18 X 13
Kitchen: 14 X 9
Laundry: 13 X 7
Primary Bathroom: 10 X 7
Bath Full: 9 X 5
Bath Lav: 6 X 3
Family Room: 30 X 20
Local Schools
School District: Howell
Listed By / Shown By
Listed By
Agency Name: KW Realty Livingston
Agency Phone: 8102275500
Shown By
Agent Name: Carol Griffith
Agent Phone: (810) 227-1016 ext. 203
Agency Title: Griffith Realty

Estimate Your Payment
Estimated Payment
$ 1,871.79 per month $1,404.33 Principal & Interest $283.42 Property Tax $184.04 Homeowner's InsuranceChange Payment Information

IDX provided courtesy of Realcomp II Ltd.
©2021 Realcomp II Ltd. Shareholders
Privacy Policy / DMCA Notice / ADA Accessibility


This site is hosted, designed and copyright
© 1994 - 2026 by
Delta Media Group, Inc. -- Patent Pending --
523 Round Rock Dr | MLS# 20261058156
This single family home located at 523 Round Rock Dr, Marion Township, Mi 48843 is currently listed for sale with an asking price of $631,000. This property was built in 2026 and has 4 bedrooms and 3 full and 1 partial baths with 2660 sq. ft. Round Rock Dr is located in the M A R I O N O A K S P U D P L A N T H E H I G H L A N D S P U D subdivision within the Howell school district. Search M A R I O N O A K S P U D P L A N T H E H I G H L A N D S P U D real estate on cgriffith.griffithrealty.com today.