CarolGriffith

BEDS3
BATHS2 full
SQUARE FEET1,794
MLS#20261037402
STATUSActive
PROPERTY TYPEResidential - Single Family
SUBDIVISIONFoster Meadows Sub
SCHOOLLanse Creuse
Property Description
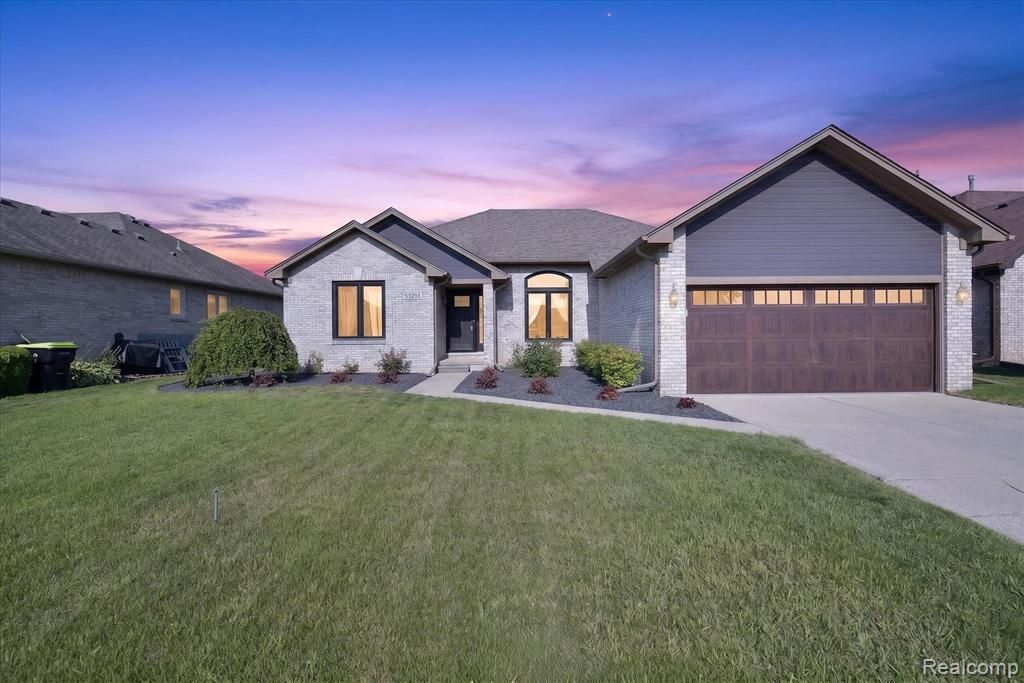
From the moment you arrive, you'll fall in love with the stunning curb appeal of this beautifully maintained ranch home. Offering a spacious, open layout and numerous quality updates, this home is truly move-in ready. The inviting great room is centered around a cozy gas fireplace, creating the perfect space to relax or entertain. Whether you're hosting holiday dinners in the formal dining room or enjoying casual meals in the sunny dining area adjacent to the kitchen, this home offers plenty of room for gathering with family and friends. The kitchen is designed with both functionality and style in mind, featuring abundant cabinet space, generous countertops, and a complete package of stainless steel appliances. The spacious primary suite provides a private retreat with a beautifully updated ensuite bath featuring a new vanity, updated lighting, a new glass shower enclosure, and a luxurious deep whirlpool tub. First-floor laundry adds everyday convenience. This home has been thoughtfully updated with newer Magic fiberglass windows and a doorwall backed by a transferable 50-year warranty, along with recently installed insulated garage and entry doors. Step outside to enjoy the new cement patio overlooking the backyard, while the separately metered underground sprinkler system helps keep the lawn looking its best all season long. The roof is approximately 10 years old, offering additional peace of mind. The basement includes a finished office space plus a large unfinished area ready for your personal vision—whether you're dreaming of the ultimate recreation room, home theater, fitness area, or custom man cave. With exceptional curb appeal, quality upgrades throughout, and room to grow, this beautiful ranch is ready to welcome you home. Schedule your private showing today before this incredible opportunity is gone!
Property Features
Property Type: Residential - Single Family
Basement: Interior Entry, Unfinished
Cooling: Ceiling Fan(s), Central Air
Fenced: Yes
Fuel Type: Natural Gas
Garage: 2 car attached
Heating: Forced Air
Home Style: Ranch
Lot Size: 0.18 Acres
Year Built: 1996
Amenities
Fenced
Appliances
Dishwasher
Free-Standing Gas Range
Microwave
Stainless Steel Appliance(s)
Feature Descriptions
Architecture: Ranch
Days on Site: 10
Exterior: Brick
Fireplace Location: Living Room
Foundation: Basement
Frontage Feet: 65
Garage/Parking: Attached
Interior: 220 Volts, Cable Available, Circuit Breakers, ENERGY STAR® Qualified Window(s), Entrance Foyer, High Spd Internet Avail, Jetted Tub
Lot Dimensions: 0.18 Acre(s)
Parking Notes: Attached
Road Frontage: Paved, Pub. Sidewalk
Summer Tax: $2513.0000
Winter Tax: $1388.0000
Local Schools
School District: Lanse Creuse
Listed By / Shown By
Listed By
Agency Name: Power House Group Realty
Agency Phone: (734) 318-2121
Shown By
Agent Name: Carol Griffith
Agent Phone: (810) 227-1016 ext. 203
Agency Title: Griffith Realty

Estimate Your Payment
Estimated Payment
$ 981.72 per month $867.97 Principal & Interest $0.00 Property Tax (data not provided by mls) $113.75 Homeowner's InsuranceChange Payment Information

IDX provided courtesy of Realcomp II Ltd.
©2021 Realcomp II Ltd. Shareholders
Privacy Policy / DMCA Notice / ADA Accessibility


This site is hosted, designed and copyright
© 1994 - 2026 by
Delta Media Group, Inc. -- Patent Pending --
53293 Spurry Lane | MLS# 20261037402
This single family home located at 53293 Spurry Lane, Chesterfield Township, MI 48051 is currently listed for sale with an asking price of $390,000. This property was built in 1996 and has 3 bedrooms and 2 full baths with 1794 sq. ft. Spurry Lane is located in the Foster Meadows Sub subdivision within the Lanse Creuse school district. Search Foster Meadows Sub real estate on cgriffith.griffithrealty.com today.