CarolGriffith

BEDS3
BATHS2 full 1 partial
SQUARE FEET1,800
MLS#20261040943
STATUSActive
PROPERTY TYPEResidential - Single Family
SUBDIVISIONCountry Club Ridge Condo
SCHOOLLapeer
Property Description
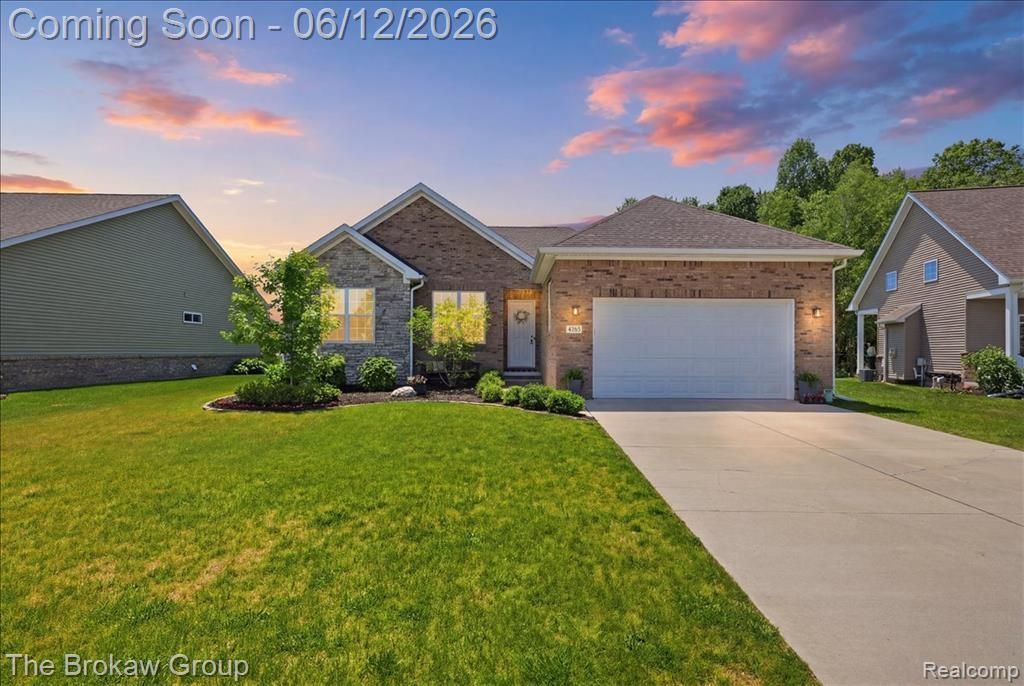
Welcome to the Metamora lifestyle. This stunning custom-built ranch sits on a quiet cul-de-sac with a private, tree-lined backyard — where breathtaking sunrises, golden sunsets, and a stroll to the first tee are simply part of your daily routine. Inside, soaring vaulted ceilings and a stone fireplace anchor an open, light-filled living space that flows seamlessly into the kitchen and dining area. The primary suite impresses with a spa-like bath featuring a soaking tub, dual-head tiled shower, dual vanity, and a spacious walk-in closet. Two additional bedrooms, a full bath, half bath, and a convenient laundry room with sink complete the main level. The full basement with egress is ready for your vision. Major updates already done — new gutters, sewer, and pressure pump (2025), plus closed-cell insulation for year-round efficiency. Lapeer Schools or Oxford School of Choice with neighborhood bus pickup. Golf, pool, community, privacy — all right outside your door. Schedule your showing today and come home to Metamora.
Property Features
Property Type: Residential - Single Family
Basement: Unfinished
Cooling: Ceiling Fan(s), Central Air
Fuel Type: Natural Gas
Garage: 2 car attached
Heating: Forced Air
Home Style: Ranch
Lot Size: 0.25 Acres
Year Built: 2020
Amenities
Tennis Court
Club House
Lighting
Pool – Community
Pool - Inground
Appliances
Dishwasher
Disposal
Dryer
Free-Standing Gas Range
Free-Standing Refrigerator
Microwave
Stainless Steel Appliance(s)
Feature Descriptions
Architecture: Ranch
Days on Site: 42
Exterior: Brick, Stone, Vinyl
Fireplace Location: Living Room
Foundation: Basement
Frontage Feet: 50
Garage/Parking: Direct Access, Attached, Driveway
Homeowners Association Fee: $413 (Quarterly)
Interior: High Spd Internet Avail, Programmable Thermostat
Lot Dimensions: 0.25 Acre(s)
Parking Notes: Direct Access, Attached, Driveway
Road Frontage: Paved, Cul-De-Sac
Summer Tax: $1715.0000
Swimming Pool: Yes
Water Heater: Natural Gas
Winter Tax: $2510.0000
Local Schools
School District: Lapeer
Listed By / Shown By
Listed By
Agency Name: The Brokaw Group
Agency Phone: (810) 600-2060
Shown By
Agent Name: Carol Griffith
Agent Phone: (810) 227-1016 ext. 203
Agency Title: Griffith Realty

Estimate Your Payment
Estimated Payment
$ 1,180.08 per month $1,043.35 Principal & Interest $0.00 Property Tax (data not provided by mls) $136.73 Homeowner's InsuranceChange Payment Information

IDX provided courtesy of Realcomp II Ltd.
©2021 Realcomp II Ltd. Shareholders
Privacy Policy / DMCA Notice / ADA Accessibility


This site is hosted, designed and copyright
© 1994 - 2026 by
Delta Media Group, Inc. -- Patent Pending --
5363 Pebble Beach Drive | MLS# 20261040943
This single family home located at 5363 Pebble Beach Drive, Metamora Vlg, MI 48455 is currently listed for sale with an asking price of $468,800. This property was built in 2020 and has 3 bedrooms and 2 full and 1 partial baths with 1800 sq. ft. Pebble Beach Drive is located in the Country Club Ridge Condo subdivision within the Lapeer school district. Search Country Club Ridge Condo real estate on cgriffith.griffithrealty.com today.