CarolGriffith

BEDS3
BATHS2 full 1 partial
SQUARE FEET2,984
MLS#20261080884
STATUSAccepting Backup Offers
PROPERTY TYPEResidential - Single Family
SUBDIVISIONW I L L O W P O N D
SCHOOLHolly
Property Description
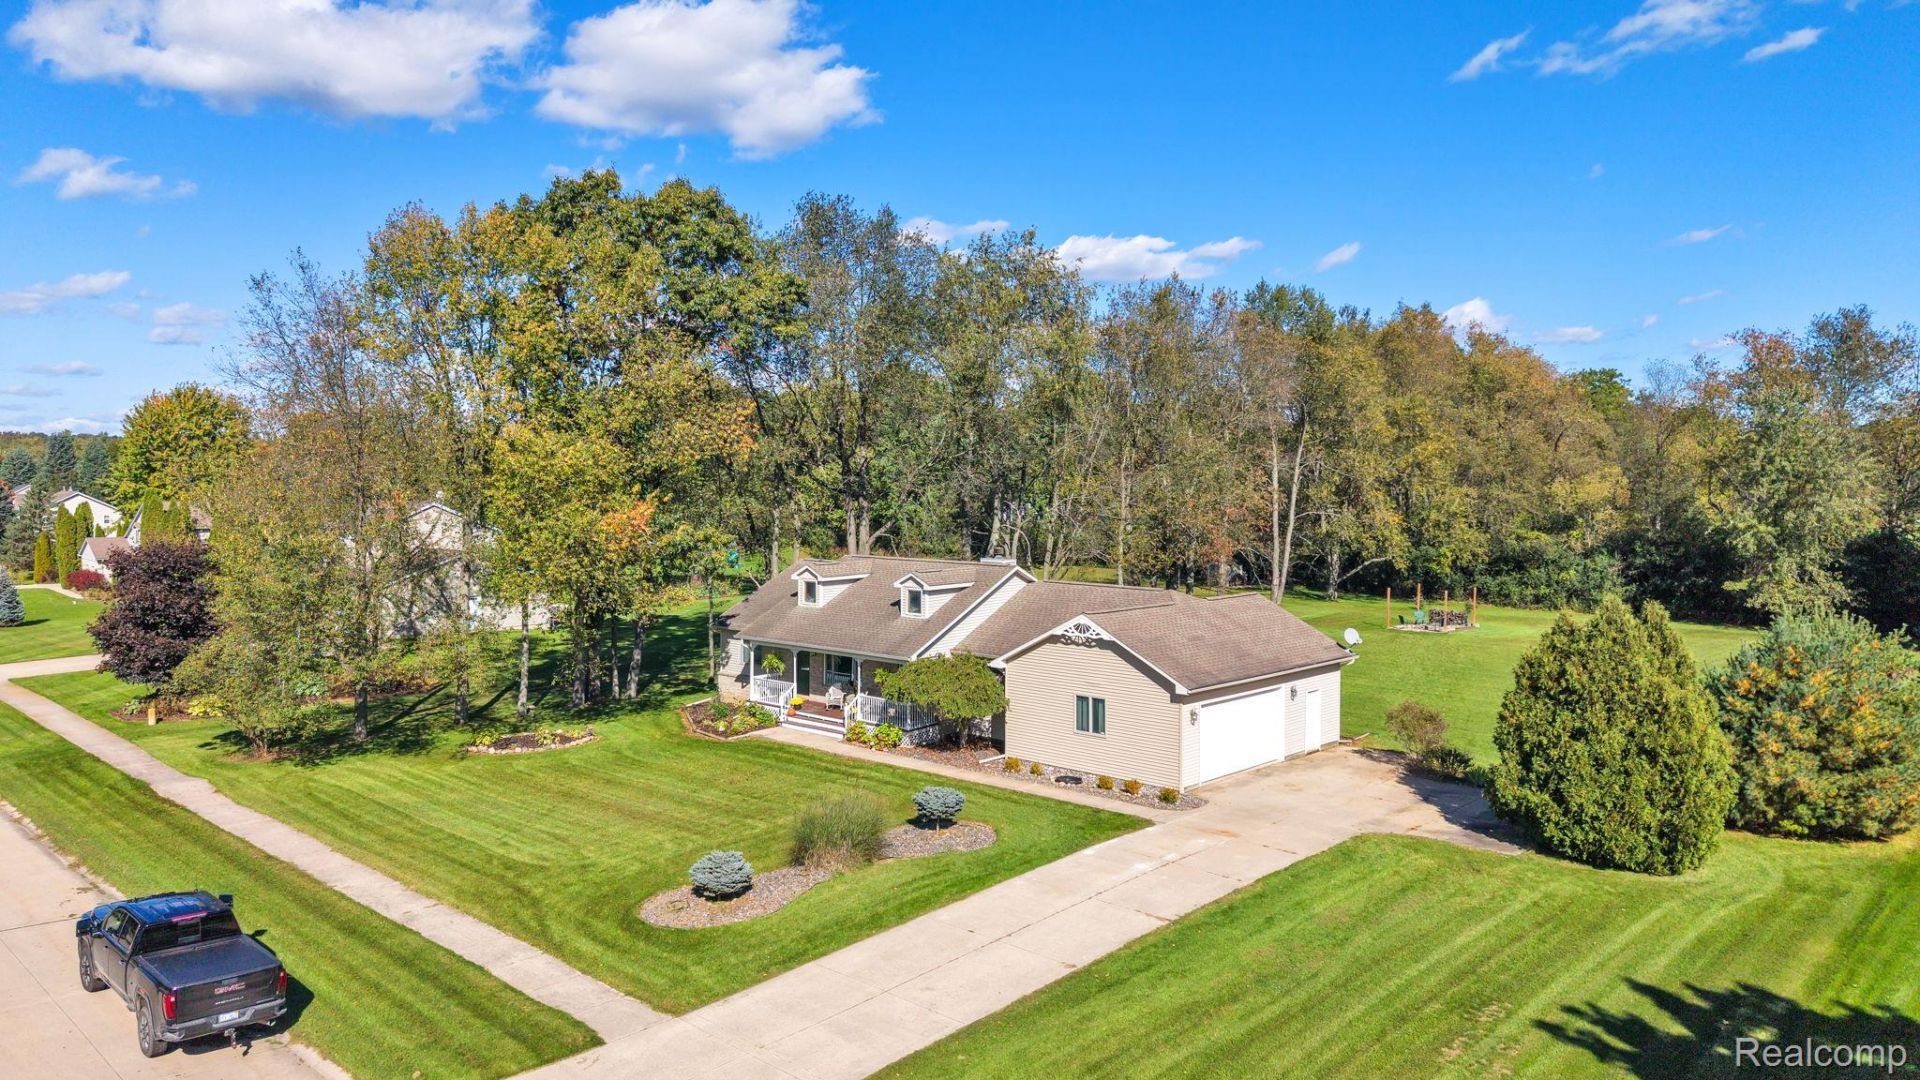
Welcome home to this beautifully maintained 3 bedroom, 2.5 bath ranch situated on a private 1.11-acre lot in White Lake Township. Offering approximately 1,685 square feet, the home features a spacious open-concept layout with a large kitchen, dining area, living room with fireplace, and a generous primary suite with walk-in closet and private bath. The full basement provides excellent additional living and entertaining space with a family room, wet bar, exercise area, storage, and plenty of flexibility for your needs. Step outside to enjoy the Trex deck overlooking the expansive backyard, perfect for relaxing or entertaining. Additional features include a 3-car attached garage, well and septic, all appliances staying, a $5,500 iron filtration and water softener system installed in 2025, new sump pump in 2025, 50-gallon water heater in 2019, and furnace fan motor replaced in 2021. The septic system was inspected and cleaned on 7/31/2026. A great opportunity to own a spacious ranch on over an acre with plenty of room inside and out.
Property Features
Property Type: Residential - Single Family
Basement: Yes
Basement: Finished
Cooling: Central Air
Garage: 2.5 car attached
Heating: Forced Air, Natural Gas
Home Style: Ranch
Lot Size: 1.11 Acres
Roof Type: Asphalt
Stories: 1.0
Taxes: $3,774
Year Built: 1997
Feature Descriptions
Appliances: Dishwasher, Dryer, Free Standing Gas Oven, Free Standing Refrigerator, Microwave, Washer
Days on Site: 18
Exterior: Brick
Fireplace: Family Room
HOA Fee: 200/ Annually
Lot Dimensions: 150X200
Parcel#: 1208100061
Parking: Twoand Half Car Garage, Attached
Parking Notes: Twoand Half Car Garage, Attached
Patio/Porch: Deck, Patio, Porch
Pets Allowed: Yes
Security: Smoke Detectors
Sewer: Septic Tank
Summer Tax: 2304
Water: Well
Winter Tax: 1470
Room Sizes
Bath Full: 12 X 12
Primary Bathroom: 14 X 9
Bath Lav: 8 X 7
Primary Bedroom: 19 X 14
Bedroom: 12 X 11
Local Schools
School District: Holly
Listed By / Shown By
Listed By
Agency Name: Keller Williams Legacy
Agency Phone: 3137520000
Shown By
Agent Name: Carol Griffith
Agent Phone: (810) 227-1016 ext. 203
Agency Title: Griffith Realty

Estimate Your Payment
Estimated Payment
$ 1,321.39 per month $890.23 Principal & Interest $314.50 Property Tax $116.67 Homeowner's InsuranceChange Payment Information

IDX provided courtesy of Realcomp II Ltd.
©2021 Realcomp II Ltd. Shareholders
Privacy Policy / DMCA Notice / ADA Accessibility


This site is hosted, designed and copyright
© 1994 - 2026 by
Delta Media Group, Inc. -- Patent Pending --
5385 Dillon Drive | MLS# 20261080884
This single family home located at 5385 Dillon Drive, White Lake Township, Mi 48383 is currently listed for sale with an asking price of $399,999. This property was built in 1997 and has 3 bedrooms and 2 full and 1 partial baths with 2984 sq. ft. Dillon Drive is located in the W I L L O W P O N D subdivision within the Holly school district. Search W I L L O W P O N D real estate on cgriffith.griffithrealty.com today.