CarolGriffith

BEDS2
BATHS2 full
SQUARE FEET1,214
MLS#20261061951
STATUSActive
PROPERTY TYPEResidential - Condominium
SUBDIVISIONM A N O R S O F R E G E N C Y C O N D O #706
SCHOOLUtica
Property Description
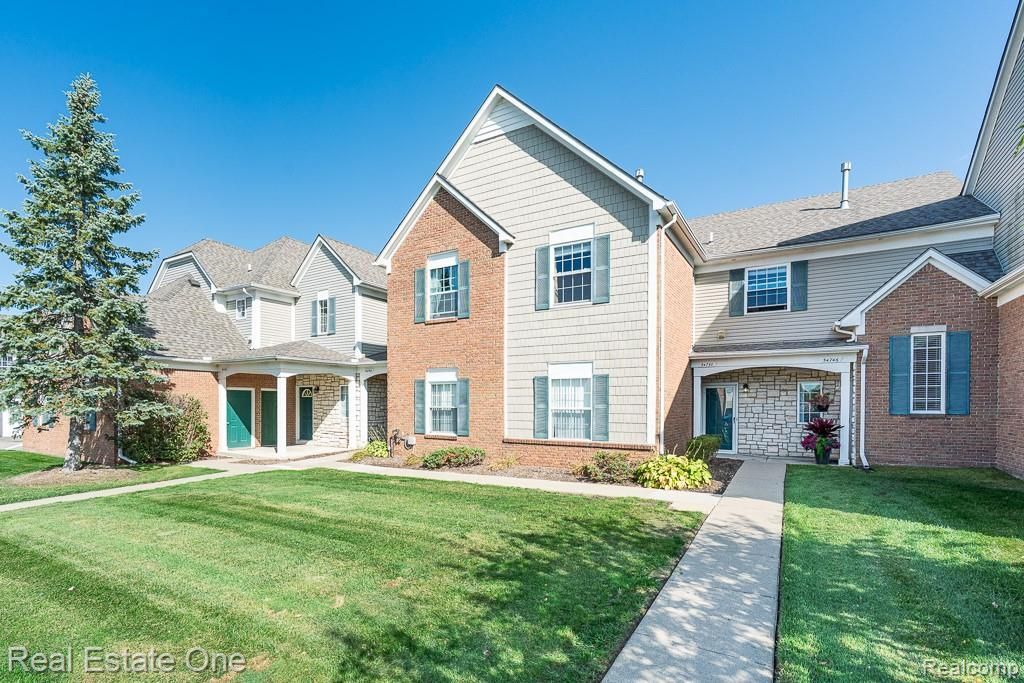
Perfect location for this desirable first floor ranch condo-close to shopping, restaurants, and recreational areas, making everyday living so convenient! This spacious unit features two large bedrooms, each with its own walk-in closet. The primary suite includes an en suite bathroom with an oak vanity and walk in shower, while the second full bath offers a tub/shower combo. Thoughtful details like crown molding throughout add a refined, finished look. The great room flows seamlessly into the dining area, creating a comfortable and functional space for relaxing or entertaining. The kitchen provides ample cabinetry and comes equipped with all appliances included. Step outside to enjoy the back patio overlooking the common area and green space, offering a peaceful spot to unwind. A detached one car garage adds convenience, extra storage, and protection during winter months. All measurements are approximate. A truly inviting home in a prime location.
Property Features
Property Type: Residential - Condominium
Cooling: Ceiling Fans, Central Air
Garage: 1
Heating: Forced Air, Natural Gas
Home Style: Ranch
Roof Type: Asphalt
Stories: 1.0
Taxes: $2,623
Year Built: 2001
Feature Descriptions
Appliances: Dishwasher, Dryer, Free Standing Electric Oven, Free Standing Refrigerator, Microwave, Washer
Days on Site: 17
Exterior: Brick, Wood Siding
Fireplace: Gas, Great Room
HOA Fee: 320/ Monthly
Laundry: Laundry Room
Parcel#: 0707103047
Parking: One Car Garage, Detached, Electricityin Garage, Garage Door Opener
Parking Notes: One Car Garage, Detached, Electricityin Garage, Ga
Patio/Porch: Covered, Porch
Pets Allowed: Number Limit, Size Limit
Sewer: Public Sewer
Summer Tax: 1551
Water: Public
Winter Tax: 1072
Room Sizes
Primary Bedroom: 17 X 12
Primary Bathroom: 9 X 5
Bedroom: 14 X 12
Bath Full: 8 X 5
Great Room: 20 X 12
Dining Room: 10 X 10
Kitchen: 10 X 9
Laundry: 6 X 6
Local Schools
School District: Utica
Listed By / Shown By
Listed By
Agency Name: Real Estate One-Rochester
Agency Phone: 2486526500
Shown By
Agent Name: Carol Griffith
Agent Phone: (810) 227-1016 ext. 203
Agency Title: Griffith Realty

Estimate Your Payment
Estimated Payment
$ 751.99 per month $471.60 Principal & Interest $218.58 Property Tax $61.80 Homeowner's InsuranceChange Payment Information

IDX provided courtesy of Realcomp II Ltd.
©2021 Realcomp II Ltd. Shareholders
Privacy Policy / DMCA Notice / ADA Accessibility


This site is hosted, designed and copyright
© 1994 - 2026 by
Delta Media Group, Inc. -- Patent Pending --
54750 Monarch Drive, Unit 47 | MLS# 20261061951
This condo located at 54750 Monarch Drive, Unit 47, Shelby Township, Mi 48316 is currently listed for sale with an asking price of $211,900. This property was built in 2001 and has 2 bedrooms and 2 full baths with 1214 sq. ft. Monarch Drive, Unit 47 is located in the M A N O R S O F R E G E N C Y C O N D O #706 subdivision within the Utica school district. Search M A N O R S O F R E G E N C Y C O N D O #706 real estate on cgriffith.griffithrealty.com today.