CarolGriffith

BEDS3
BATHS2 full
SQUARE FEET1,400
MLS#20261075027
STATUSActive
PROPERTY TYPEResidential - Single Family
SCHOOLCroswellLexington
Property Description
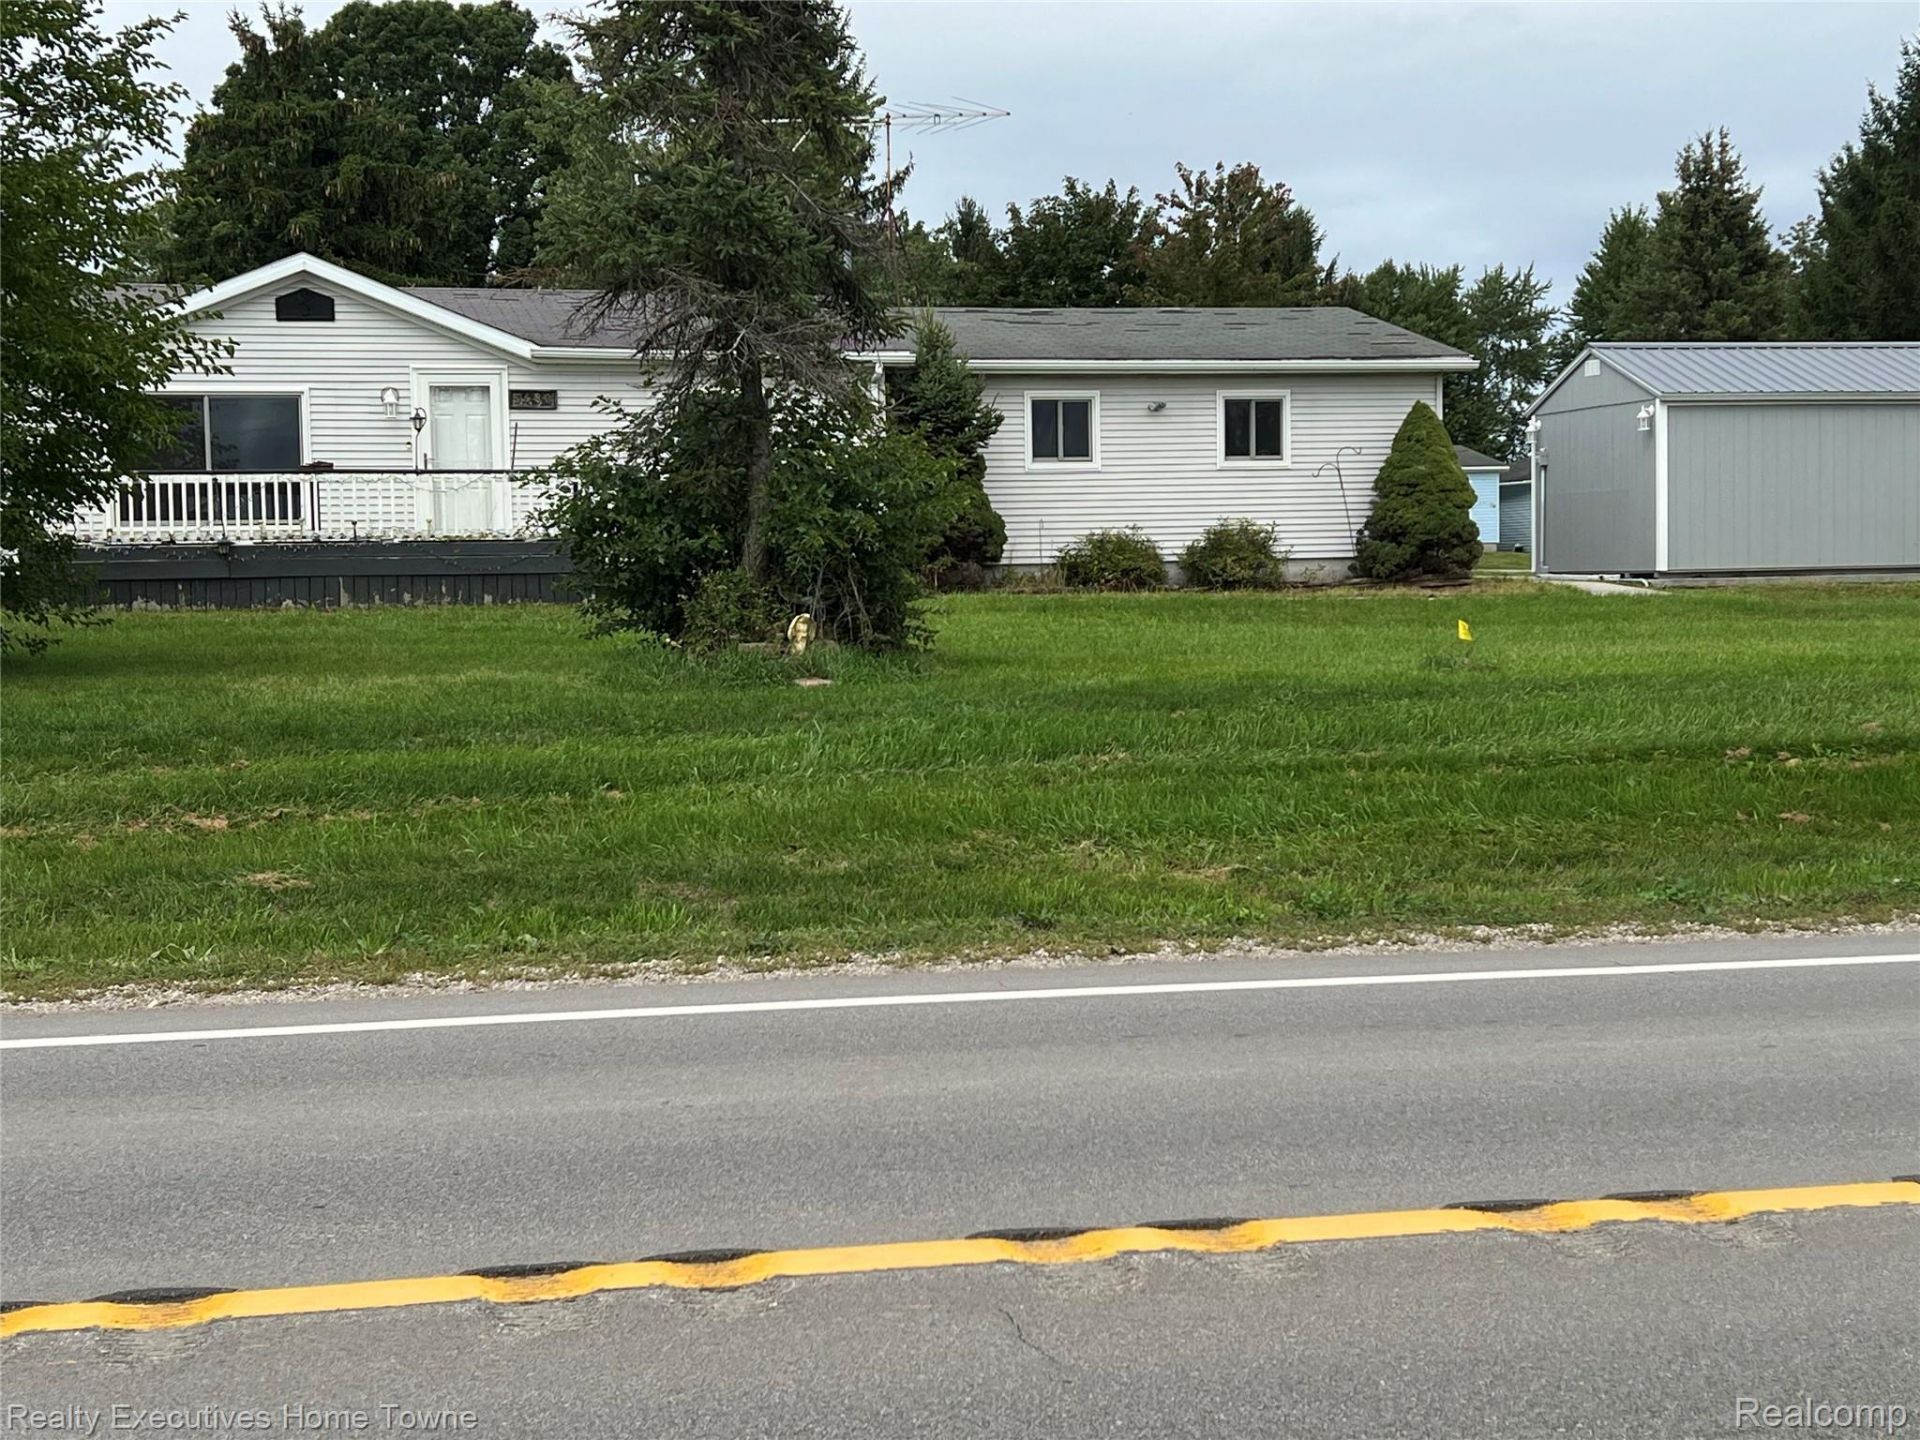
This is a three bedroom two bath 1997 DUTCH MANUFACTURED HOME VIN # 21184 The Home is located on a very large grassy lot, in Eagles Landing Estates. The lot itself borders Peck Rd on the south just west of Croswell. It has a very nice and accessible attached two car garage. In spite of the fact the home itself needs some interior work. And roof repair It has several expensive long term upgrades, such as All Windows have been replaced by Anderson Windows. The front door. Was replaced with sliding patio door was replaced. The garage entry door and the door entering the house from the garage were also replaced with a Guarantee. There is a Whole house Generator as well.Seller concessions might be possible because of repairs needed to home Please confirm current rent and rental policies with the office. The lot rent includes Garbage, water, and sewer. Homes are sold to remain in the park and to be owner occupied rentals or subletting is not allowed. Pets are allowed with breed and quantity restrictions
Property Features
Property Type: Residential - Single Family
Cooling: Ceiling Fans, Central Air
Garage: 2 car attached
Heating: Forced Air, Natural Gas
Home Style: Manufacturedwo Land
Lot Size: 0.18 Acres
Roof Type: Composition
Stories: 1.0
Taxes: $84
Year Built: 1997
Feature Descriptions
Appliances: Dishwasher, Dryer, Free Standing Refrigerator, Range Hood, Washer
Days on Site: 37
Exterior: Vinyl Siding
Lot Dimensions: 100 x 80
Parcel#: 04002831000105
Parking: Two Car Garage, Attached, Driveway, Electricityin Garage, Heated Garage
Parking Notes: Two Car Garage, Attached, Driveway, Electricityin
Patio/Porch: Enclosed, Porch
Pets Allowed: Breed Restrictions, Cats Ok, Dogs Ok, Number Limit, Size Limit, Yes
Sewer: Unknown
Summer Tax: 37
Utilities: Cable Available, Underground Utilities
Water: Community
Winter Tax: 47
Room Sizes
Laundry: 12 X 6
Primary Bathroom: 9 X 7
Primary Bedroom: 12 X 12
Kitchen: 10 X 13
Dining Room: 8 X 13
Fle X Room: 8 X 6
Living Room: 18 X 13
Bath Full: 8 X 5
Bedroom: 12 X 11
Local Schools
School District: CroswellLexington
Listed By / Shown By
Listed By
Agency Name: Realty Executives Home Towne
Agency Phone: 8109821400
Shown By
Agent Name: Carol Griffith
Agent Phone: (810) 227-1016 ext. 203
Agency Title: Griffith Realty

Estimate Your Payment
Estimated Payment
$ 145.20 per month $122.18 Principal & Interest $7.00 Property Tax $16.01 Homeowner's InsuranceChange Payment Information

IDX provided courtesy of Realcomp II Ltd.
©2021 Realcomp II Ltd. Shareholders
Privacy Policy / DMCA Notice / ADA Accessibility


This site is hosted, designed and copyright
© 1994 - 2026 by
Delta Media Group, Inc. -- Patent Pending --
5480 Anna Street | MLS# 20261075027
This single family home located at 5480 Anna Street, Buel Township, Mi 48422 is currently listed for sale with an asking price of $54,900. This property was built in 1997 and has 3 bedrooms and 2 full baths with 1400 sq. ft. Anna Street is located within the CroswellLexington school district. Search Buel Township real estate on cgriffith.griffithrealty.com today.