CarolGriffith

BEDS2
BATHS2 full
SQUARE FEET1,481
MLS#20261079887
STATUSActive
PROPERTY TYPERental - Condominium
SUBDIVISIONM A N O R S O F R E G E N C Y C O N D O #706
SCHOOLUtica
Property Description
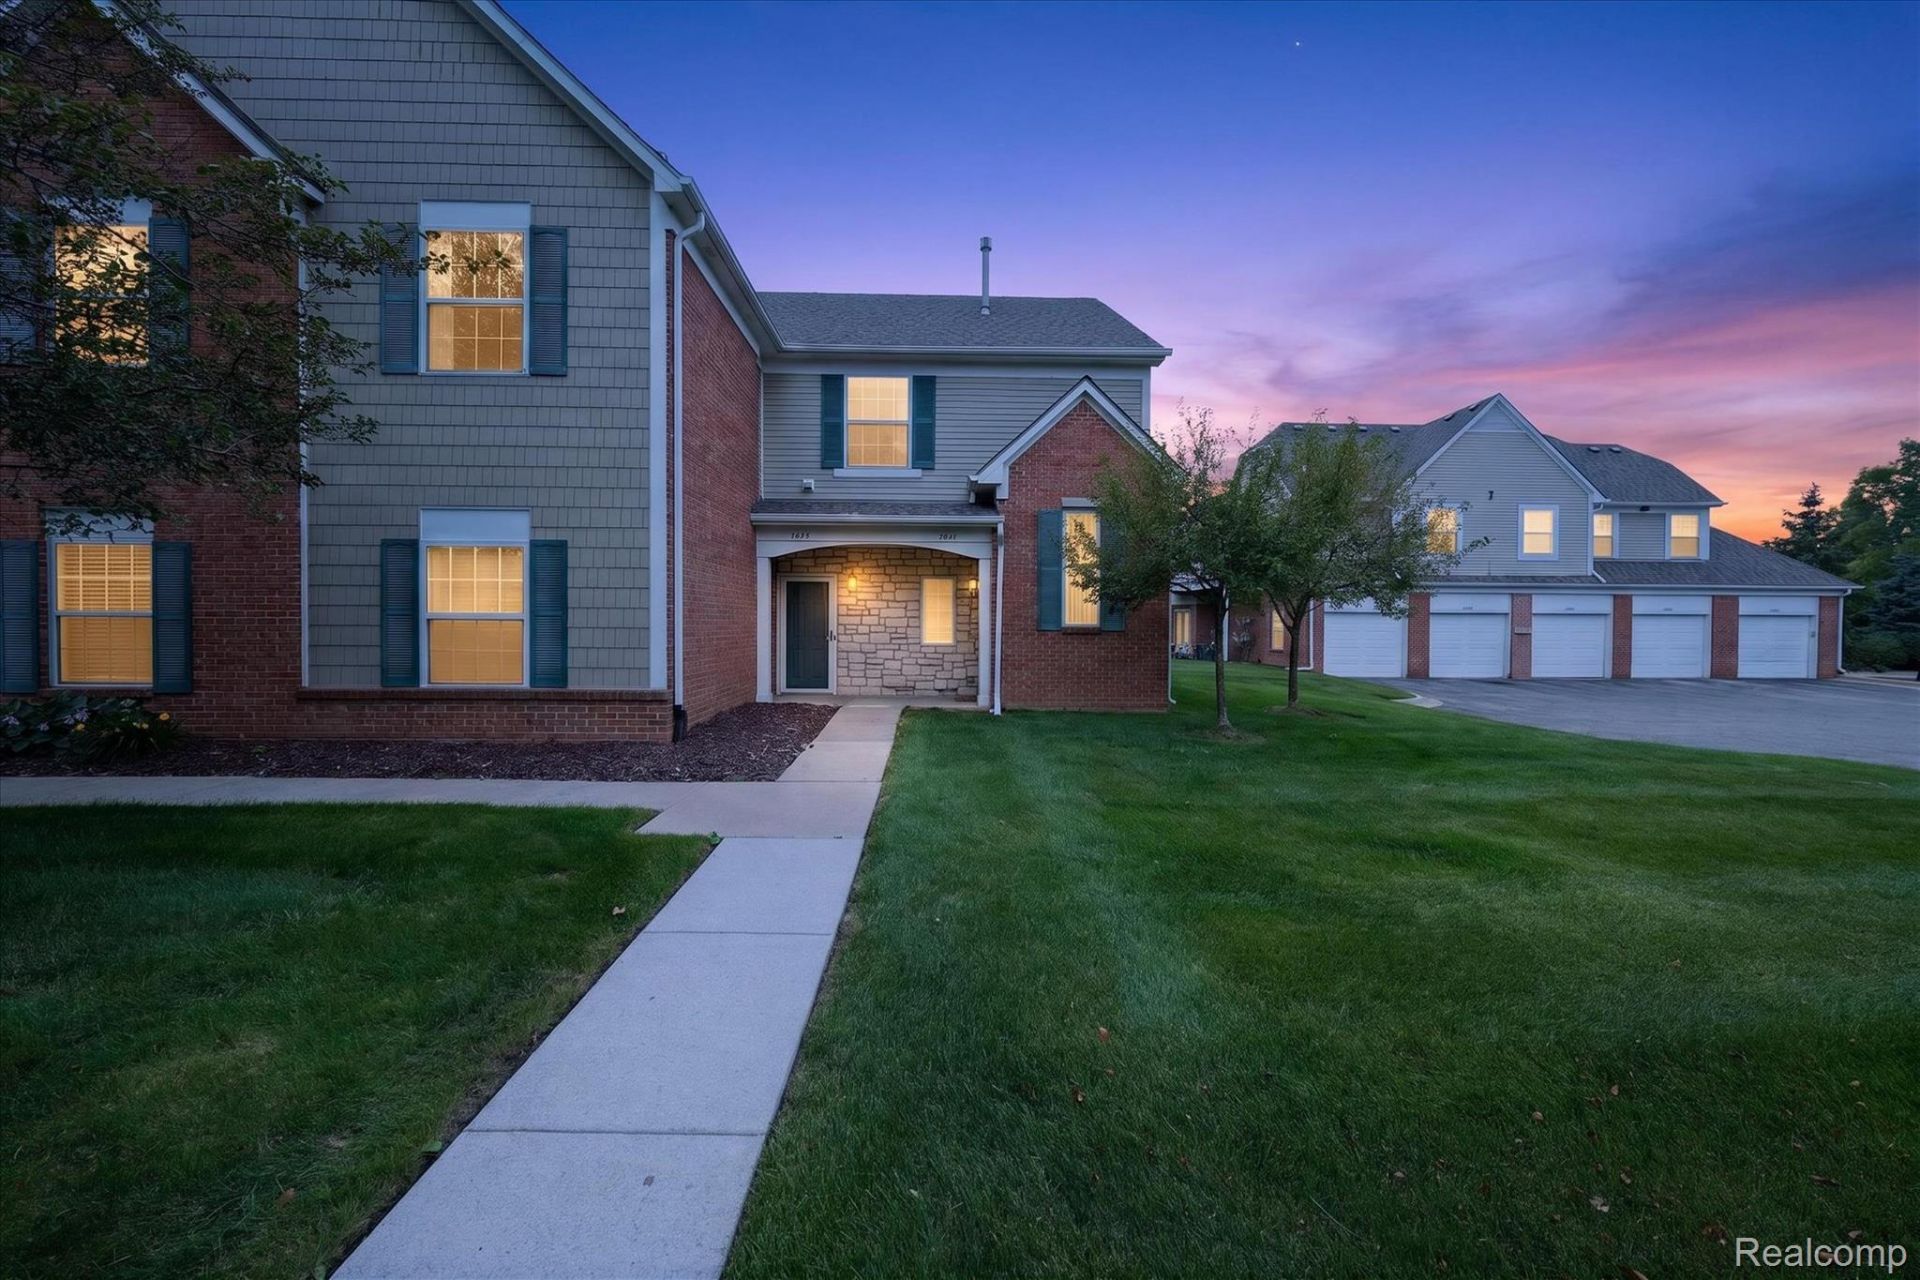
Welcome to this beautifully updated end-unit condo featuring 2 bedrooms, 2 full baths and an inviting open-concept layout. The spacious great room and dining room are enhanced by vaulted ceilings, creating an airy and bright atmosphere, while a cozy gas fireplace provides a warm focal point in the great room. The condo has been freshly painted with two-tone neutral paint colors throughout and features new luxury vinyl flooring in the kitchen, great room, dining room, home office/flex space, and hallway. Both bedrooms offer new carpeting for added comfort. The versatile home office/bonus flex space provides the perfect area for working from home, hobbies, or additional living space. The private balcony overlooks the peaceful commons area, offering a pleasant outdoor retreat. As an end unit, this home offers added privacy and an abundance of natural light. With its generous living spaces, thoughtful updates, vaulted ceilings, and desirable outdoor setting, this condo is move-in ready and offers comfortable, stylish living. No pets allowed. Submit application. Once application has been reviewed, potential tenant to complete an online background check that inc. credit report. 1.5 mo. security, 1st months rent and $300 non-refundable cleaning fee.
Property Features
Property Type: Rental - Condominium
Cooling: Ceiling Fans, Central Air
Garage: 1 car attached
Heating: Forced Air, Natural Gas
Home Style: Raised Ranch, Townhouse
Roof Type: Asphalt
Stories: 1.0
Taxes: $0
Year Built: 2003
Amenities
Programmable Thermostat
Balcony
Grounds Maintenance
Lighting
Private Entrance
Feature Descriptions
Appliances: Dishwasher, Disposal, Dryer, Free Standing Electric Range, Free Standing Refrigerator, Microwave, Washer
Community Features: Sidewalks
Days on Site: 24
Exterior: Brick, Vinyl Siding
Fencing: Fencingnot Allowed
Fireplace: Electric, Great Room
HOA Fee: 320/ Monthly
Laundry: In Unit
Lot: Sprinklers
Parcel#: 0707103071
Parking: One Car Garage, Attached, Electricityin Garage, Parking Lot
Parking Notes: One Car Garage, Attached, Electricityin Garage, Pa
Patio/Porch: Deck
Pets Allowed: No
Security: Smoke Detectors
Sewer: Public Sewer
Utilities: Cable Available, Underground Utilities
Water: Public
Room Sizes
Great Room: 20 X 14
Library: 9 X 9
Kitchen: 10 X 9
Bath Full: 6 X 9
Primary Bathroom: 6 X 9
Bedroom: 11 X 10
Primary Bedroom: 15 X 14
Dining Room: 9 X 9
Local Schools
School District: Utica
Listed By / Shown By
Listed By
Agency Name: Berkshire Hathaway HomeServices Kee Realty
Agency Phone: 2486511200
Shown By
Agent Name: Carol Griffith
Agent Phone: (810) 227-1016 ext. 203
Agency Title: Griffith Realty


IDX provided courtesy of Realcomp II Ltd.
©2021 Realcomp II Ltd. Shareholders
Privacy Policy / DMCA Notice / ADA Accessibility


This site is hosted, designed and copyright
© 1994 - 2026 by
Delta Media Group, Inc. -- Patent Pending --
54851 Marissa Way, Unit 71 | MLS# 20261079887
This property located at 54851 Marissa Way, Unit 71, Shelby Township, Mi 48316 is currently listed for rent with an asking price of $1,850 / Monthly. Marissa Way, Unit 71 is located within the Utica school district. Search Shelby Township real estate on cgriffith.griffithrealty.com today.