CarolGriffith

BEDS5
BATHS5 full 1 partial
SQUARE FEET7,098
MLS#20261084460
STATUSActive
PROPERTY TYPEResidential - Single Family
SUBDIVISIONC O B B L E S T O N E E S T A T E S I I C O N D O
SCHOOLDexter
Property Description
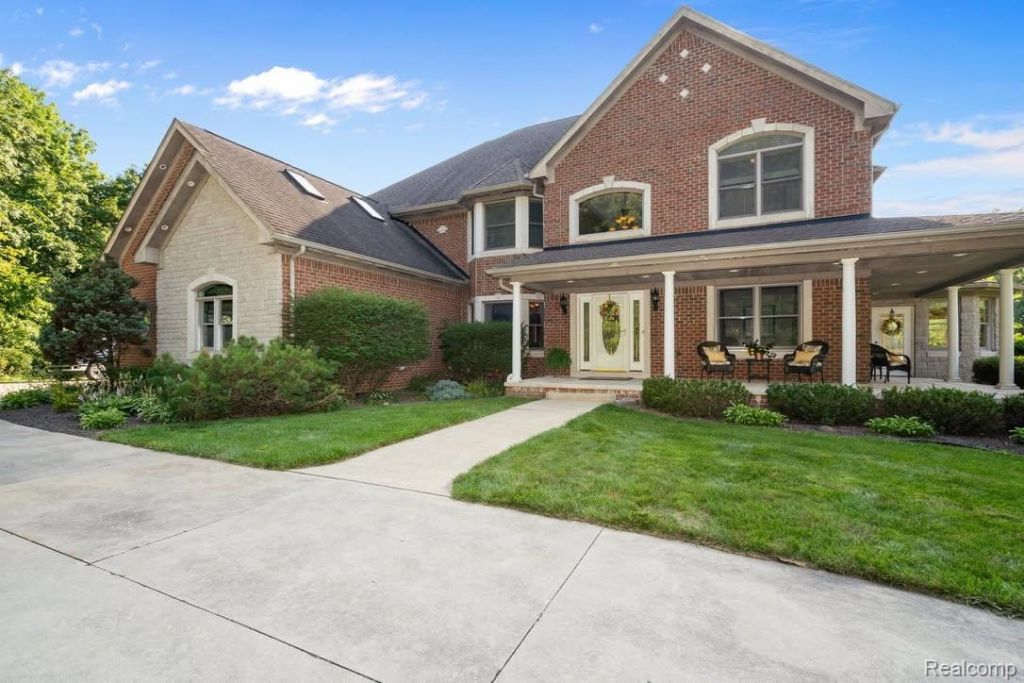
Discover an extraordinary private estate in Webster Township, where timeless elegance, exceptional craftsmanship, and resort-inspired living converge in a breathtaking natural setting. Surrounded by mature woodlands, manicured grounds, and tranquil water views, this distinguished brick and stone residence welcomes you with a grand foyer, soaring ceilings, decorative columns, and beautifully appointed living spaces bathed in natural light. The gourmet kitchen features rich wood cabinetry, expansive stone countertops, a generous center island, and a beverage bar, flowing effortlessly into inviting gathering spaces designed for sophisticated entertaining. Elegant formal living and dining rooms, a magnificent great room with a fireplace, and a sun-drenched four-season room create an atmosphere of warmth and refined comfort, while a private library offers a peaceful retreat. Upstairs, the luxurious primary suite features a spacious walk-in closet and private bonus room, complemented by beautifully appointed secondary bedrooms and thoughtfully designed baths. The finished lower level elevates the experience with an expansive recreation area, custom-style wet bar, home theater, fitness space, and additional guest accommodations. Outdoors, an inviting in-ground pool, expansive patios, and a pergola-covered deck create a private resort atmosphere amid lush landscaping, scenic trails, and a picturesque pond. A substantial brick outbuilding with loft, workshop potential, and an RV bay offers remarkable versatility for hobbies, collections, and additional storage. Complete with an oversized attached garage and access to private walking trails within Cobblestone Farms, this exceptional estate offers a rare blend of luxury, privacy, recreation, and enduring appeal.
Property Features
Property Type: Residential - Single Family
Basement: Yes
Basement: Daylight, Finished
Cooling: Ceiling Fans, Central Air
Garage: 9 car attached
Heating: Forced Air, Natural Gas
Home Style: Colonial, Contemporary
Lot Size: 10.99 Acres
Roof Type: Asphalt
Stories: 2.0
Taxes: $23,068
Year Built: 2005
Feature Descriptions
Appliances: Dishwasher, Dryer, Free Standing Refrigerator, Gas Cooktop, Microwave, Range Hood, Washer
Exterior: Brick, Stone
Fireplace: Gas, Great Room
Lot Dimensions: Irregular
Other Structures: Outbuildings Allowed, Pole Barn, Second Garage
Parcel#: C00328205003
Parking: Three Car Garage, Sixor More Car Garage, Attached, Garage Door Opener, Oversized, Side Entrance, Workshop In Garage
Parking Notes: Three Car Garage, Sixor More Car Garage, Attached,
Patio/Porch: Deck, Patio, Porch
Pets Allowed: Cats Ok, Dogs Ok, Yes
Pool: In Ground
Sewer: Septic Tank
Summer Tax: 6660
Water: Well
Winter Tax: 16408
Room Sizes
Bath Dual Entry: 11 X 6
Bath Full: 7 X 9
Bath Lav: 6 X 7
Bedroom: 12 X 18
Primary Bedroom: 23 X 19
Dining Room: 12 X 16
Fle X Room: 15 X 23
Great Room: 17 X 21
Laundry: 9 X 12
Living Room: 22 X 18
Primary Bathroom: 16 X 22
Breakfast Nook Room: 9 X 13
Family Room: 38 X 43
Four Season Room: 13 X 13
Kitchen: 16 X 19
Library: 12 X 16
Local Schools
School District: Dexter
Listed By / Shown By
Listed By
Agency Name: EXP Z Real Estate
Agency Phone: 2489371337
Shown By
Agent Name: Carol Griffith
Agent Phone: (810) 227-1016 ext. 203
Agency Title: Griffith Realty

Estimate Your Payment
Estimated Payment
$ 5,547.15 per month $3,204.82 Principal & Interest $1,922.33 Property Tax $420.00 Homeowner's InsuranceChange Payment Information

IDX provided courtesy of Realcomp II Ltd.
©2021 Realcomp II Ltd. Shareholders
Privacy Policy / DMCA Notice / ADA Accessibility


This site is hosted, designed and copyright
© 1994 - 2026 by
Delta Media Group, Inc. -- Patent Pending --
5557 Cobble Lane | MLS# 20261084460
This single family home located at 5557 Cobble Lane, Webster Township, Mi 48130 is currently listed for sale with an asking price of $1,440,000. This property was built in 2005 and has 5 bedrooms and 5 full and 1 partial baths with 7098 sq. ft. Cobble Lane is located in the C O B B L E S T O N E E S T A T E S I I C O N D O subdivision within the Dexter school district. Search C O B B L E S T O N E E S T A T E S I I C O N D O real estate on cgriffith.griffithrealty.com today.