CarolGriffith

BEDS4
BATHS3 full 2 partial
SQUARE FEET4,300
MLS#20261070226
STATUSActive
PROPERTY TYPEResidential - Single Family
SCHOOLBloomfieldHills
Property Description
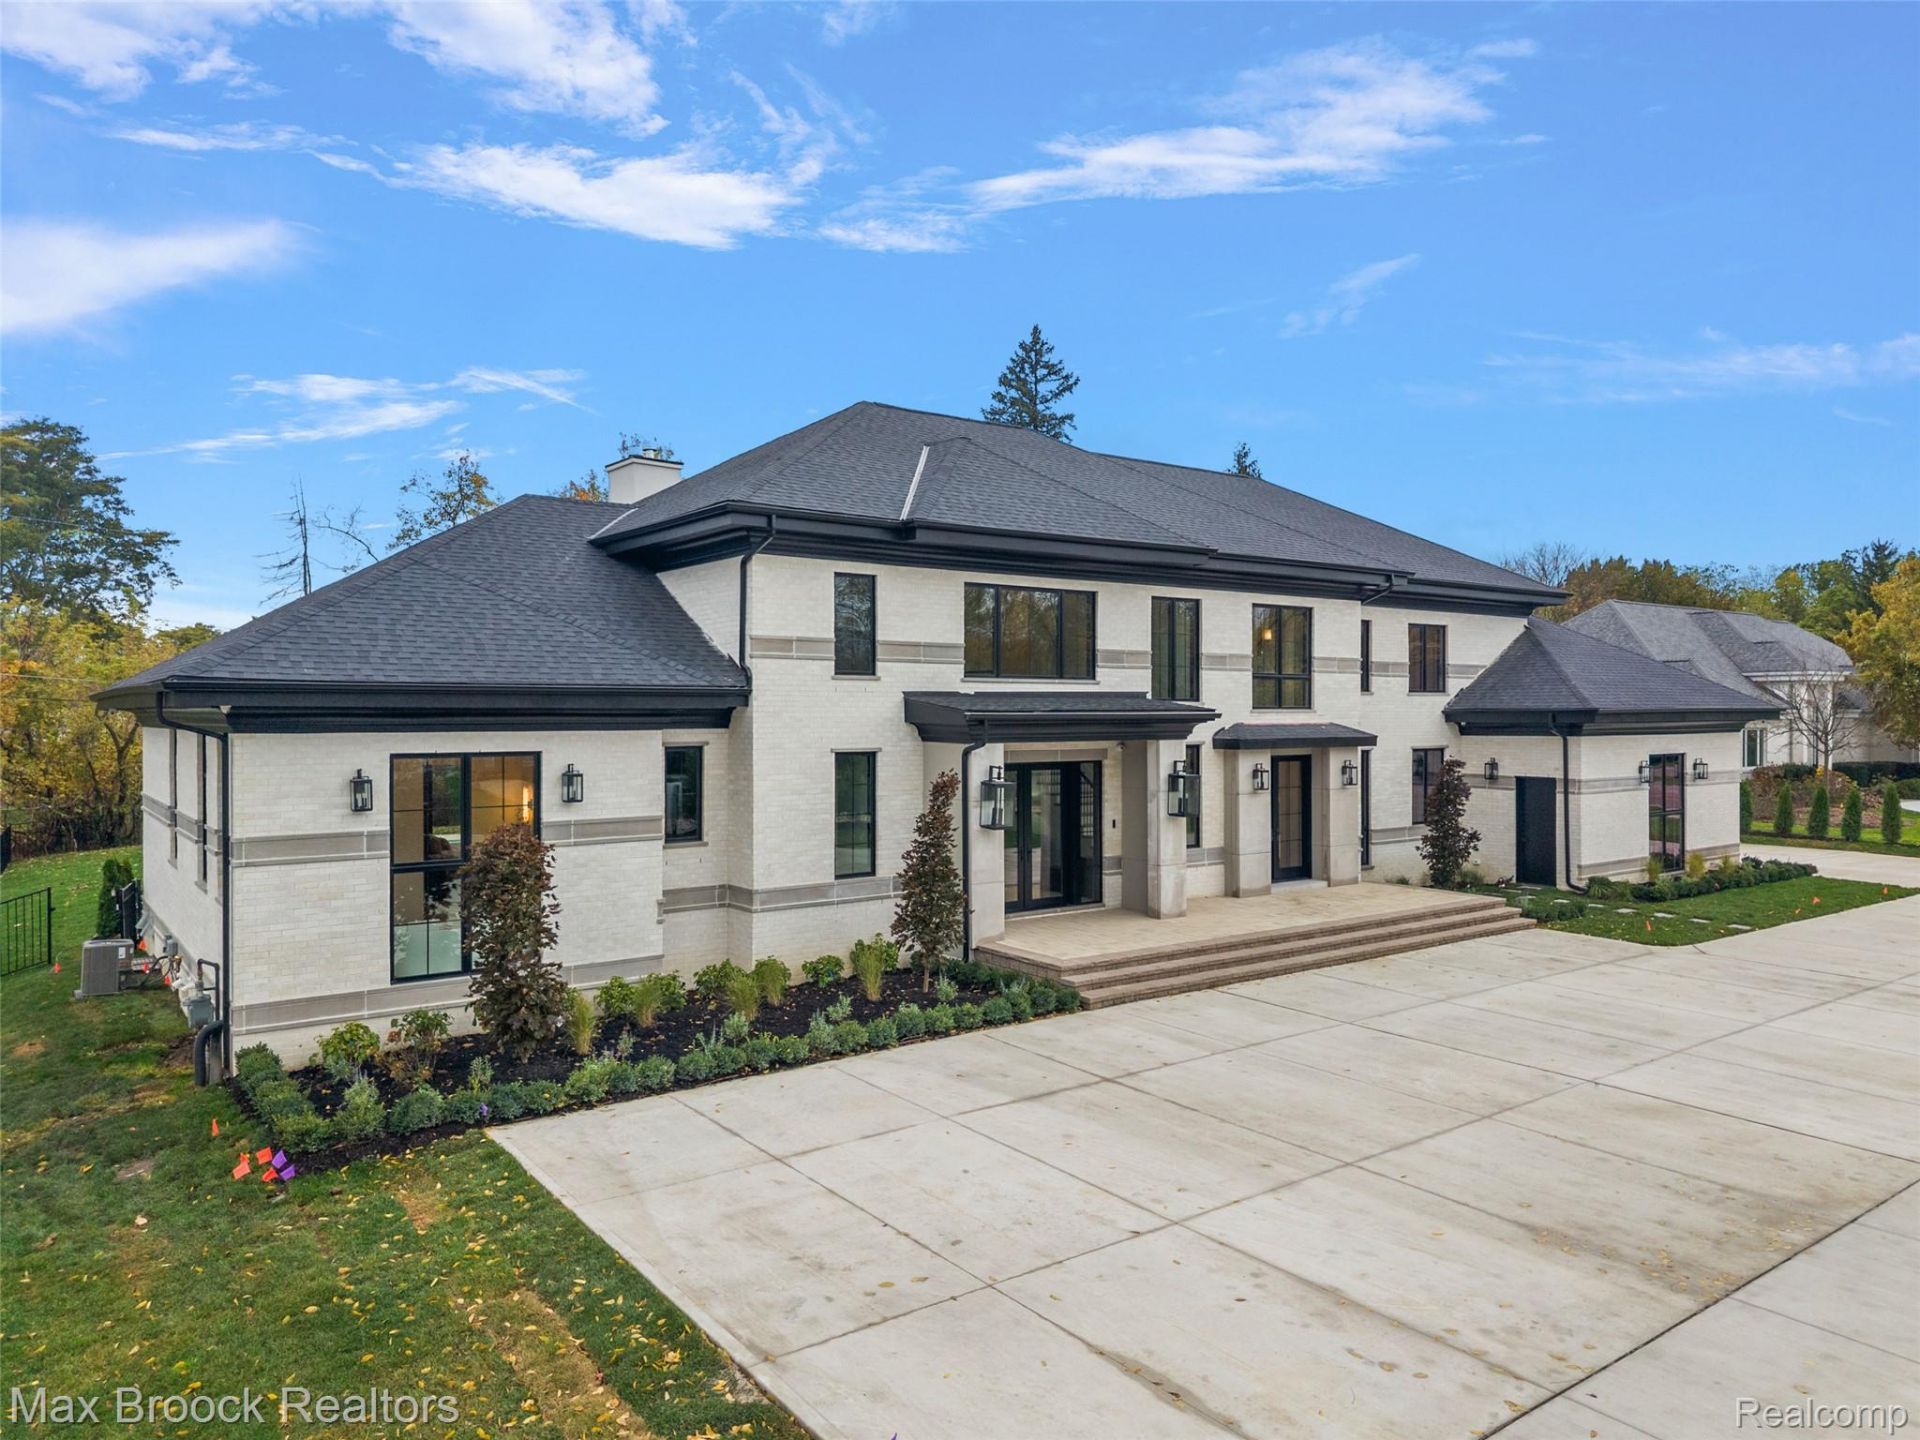
Exceptional new construction where every detail has been thoughtfully designed and customized. Beautifully executed craftsmanship and distinctive finishes are incorporated throughout, including wide-plank engineered hardwood flooring, striking Ann Sacks tile, custom porcelain fireplaces, quartzite surfaces. California Closets throughout this home provide detailed and extensive storage. The open and bright chef's kitchen is framed by a ceiling-high porcelain backsplash equipped high-end appliances and is flanked by a full sized scullery, complete with two dishwashers and matching appliances. The luxurious primary suite boasts a private coffee bar, dual walk-in closets, a luxurious soaking tub, and laundry. Your high-quality living extends outdoors, where you enjoy a beautifully designed oasis with a landscaped backyard framed by mature trees, a heated saltwater pool, and a covered lanai with an outdoor fireplace. Walk up staircase to the pool from the basement. A breathtaking foyer sets the tone for this exceptional home, where custom details and elevated finishes are evident at every turn. Don't miss your opportunity to own one of the area's finest newly built custom homes.
Property Features
Property Type: Residential - Single Family
Basement: Yes
Basement: Unfinished
Cooling: Ceiling Fans, Central Air
Garage: 4 car attached
Heating: Forced Air, Natural Gas
Home Style: Contemporary
Lot Size: 0.73 Acres
Stories: 2.0
Taxes: $10,725
Year Built: 2026
Feature Descriptions
Appliances: Built In Electric Range, Built In Gas Oven, Built In Refrigerator, Bar Fridge, Disposal, Double Oven, Dryer, Exhaust Fan, Energy Star Qualified Dishwasher, Gas Cooktop, Microwave, Range Hood, Refrigerator Under Counter Drawer, Washer, Warming Drawer, Wine Cooler, Wine Refrigerator
Days on Site: 7
Fireplace: Family Room, Master Bedroom
Laundry: Laundry Room
Lot Dimensions: 156 x 264 x 156 x 264
Parcel#: 1930228007
Parking: Four Car Garage, Attached, Direct Access
Parking Notes: Four Car Garage, Attached, Direct Access
Patio/Porch: Covered, Patio, Porch
Pool: In Ground, Outdoor Pool
Sewer: Public Sewer
Summer Tax: 5364
Water: Public
Winter Tax: 5361
Room Sizes
Primary Bedroom: 19 X 16
Great Room: 20 X 15
Breakfast Nook Room: 20 X 13
Kitchen: 20 X 15
Kitchen2nd: 19 X 9
Mud Room: 12 X 7
Bath Lav: 7 X 7
Library: 15 X 14
Primary Bathroom: 15 X 15
Laundry: 7 X 6
Bedroom: 12 X 4
Bath Full: 11 X 11
Local Schools
School District: BloomfieldHills
Listed By / Shown By
Listed By
Agency Name: Max Broock, REALTORS®-Birmingham
Agency Phone: 2486446700
Shown By
Agent Name: Carol Griffith
Agent Phone: (810) 227-1016 ext. 203
Agency Title: Griffith Realty

Estimate Your Payment
Estimated Payment
$ 8,442.93 per month $6,674.47 Principal & Interest $893.75 Property Tax $874.71 Homeowner's InsuranceChange Payment Information

IDX provided courtesy of Realcomp II Ltd.
©2021 Realcomp II Ltd. Shareholders
Privacy Policy / DMCA Notice / ADA Accessibility


This site is hosted, designed and copyright
© 1994 - 2026 by
Delta Media Group, Inc. -- Patent Pending --
5560 Franklin Road | MLS# 20261070226
This single family home located at 5560 Franklin Road, Bloomfield Township, Mi 48301 is currently listed for sale with an asking price of $2,999,000. This property was built in 2026 and has 4 bedrooms and 3 full and 2 partial baths with 4300 sq. ft. Franklin Road is located within the BloomfieldHills school district. Search Bloomfield Township real estate on cgriffith.griffithrealty.com today.