CarolGriffith

BEDS4
BATHS3 full
SQUARE FEET3,643
MLS#20261084944
STATUSActive
PROPERTY TYPEResidential - Single Family
SUBDIVISIONC O U N T R Y C L U B V I L L A G E O F T H E N O R T H
SCHOOLUtica
Property Description
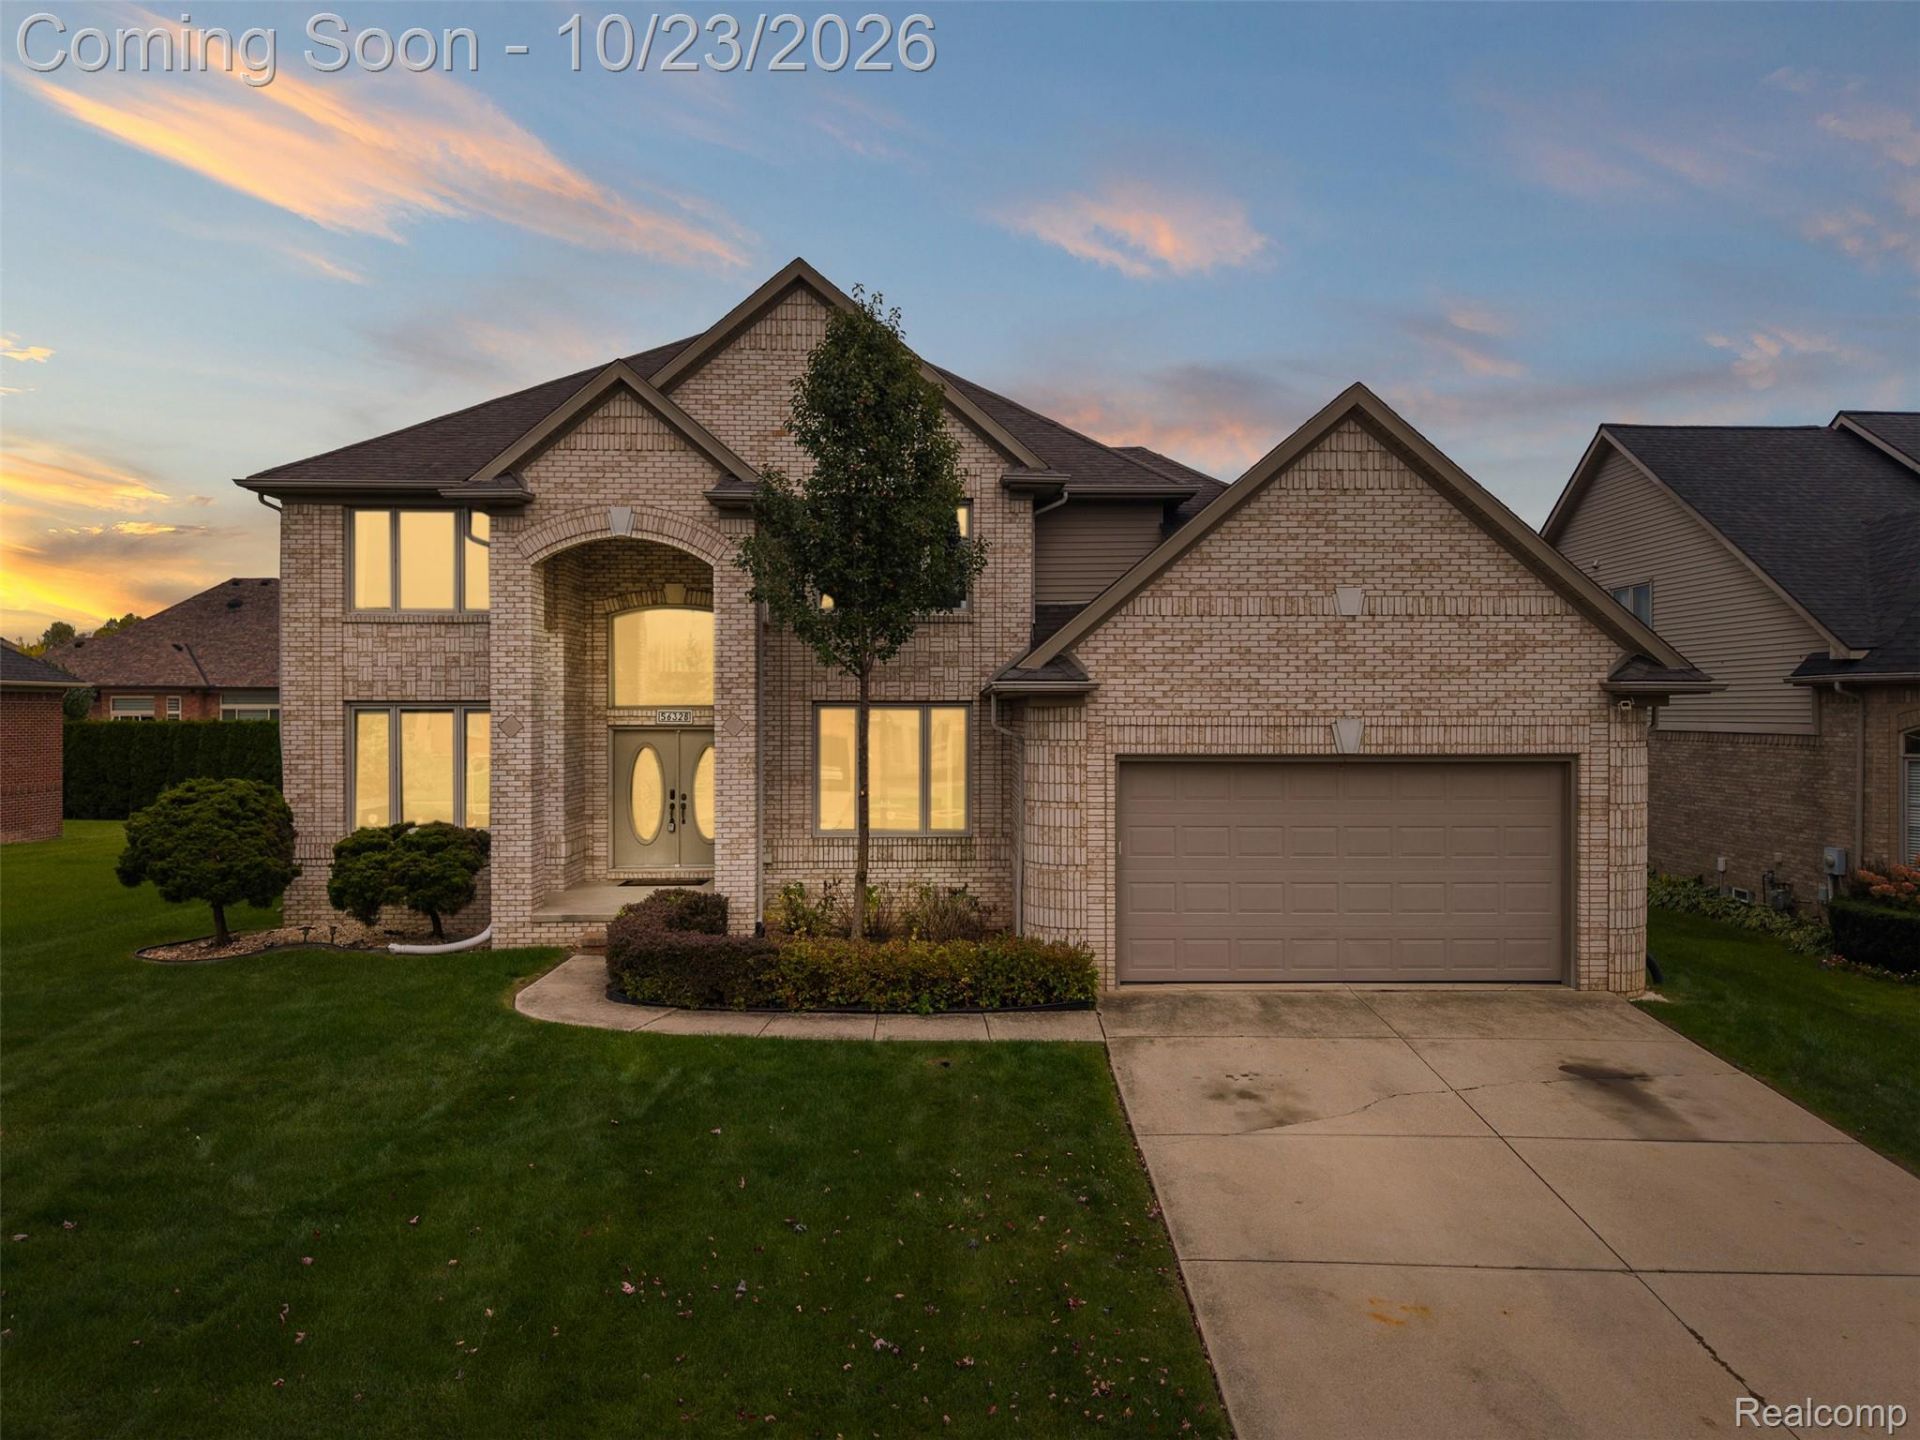
PUBLIC OPEN HOUSE: October 25, 2026, SUNDAY, from 12-3 PM. Everyone is welcome! Discover one of the largest homes in the neighborhood, offering approximately 3,643 square feet and exceptional value at approximately $164 per square foot. This spacious four-bedroom colonial in Country Club Village features an open-concept layout, a huge kitchen with maple Lafata cabinetry, granite countertops, and an oversized island with plenty of room to gather. The inviting great room features a gas fireplace, while a separate dining room with a wet bar and a study with French doors provide additional space for entertaining and everyday living. The generous primary suite includes a walk-in closet, dual vanities, jetted tub, and separate shower. Additional highlights include a first-floor full bathroom, oversized laundry room, partially finished basement, and paver patio. The extra-deep garage offers potential tandem parking for up to four vehicles, depending on vehicle size, or ample space for storage. Come explore the space and value this home has to offer!
Property Features
Property Type: Residential - Single Family
Basement: Yes
Basement: Full, Unfinished
Cooling: Ceiling Fans, Central Air
Garage: 4 car attached
Heating: Forced Air, Natural Gas
Home Style: Colonial
Lot Size: 0.19 Acres
Stories: 2.0
Taxes: $6,761
Year Built: 2002
Amenities
Entrance Foyer
Jetted Tub
Wet Bar
Feature Descriptions
Appliances: Dishwasher, Disposal, Dryer, Free Standing Gas Range, Free Standing Refrigerator, Microwave, Stainless Steel Appliances, Washer
Days on Site: 7
Exterior: Brick, Vinyl Siding
Fireplace: Living Room
Laundry: Laundry Room
Lot Dimensions: 70X120
Parcel#: 0805152002
Parking: Four Car Garage, Attached, Garage Faces Front, Side Entrance
Parking Notes: Four Car Garage, Attached, Garage Faces Front, Sid
Pets Allowed: Yes
Sewer: Public Sewer
Summer Tax: 4420
Water: Public
Winter Tax: 2341
Room Sizes
Living Room: 27 X 18
Library: 16 X 11
Dining Room: 16 X 21
Kitchen: 14 X 18
Laundry: 7 X 12
Bath Full: 14 X 6
Primary Bedroom: 21 X 15
Primary Bathroom: 13 X 11
Bedroom: 13 X 12
Local Schools
School District: Utica
Listed By / Shown By
Listed By
Agency Name: Community Choice Realty Inc
Agency Phone: 2487290011
Shown By
Agent Name: Carol Griffith
Agent Phone: (810) 227-1016 ext. 203
Agency Title: Griffith Realty

Estimate Your Payment
Estimated Payment
$ 2,071.24 per month $1,333.11 Principal & Interest $563.42 Property Tax $174.71 Homeowner's InsuranceChange Payment Information

IDX provided courtesy of Realcomp II Ltd.
©2021 Realcomp II Ltd. Shareholders
Privacy Policy / DMCA Notice / ADA Accessibility


This site is hosted, designed and copyright
© 1994 - 2026 by
Delta Media Group, Inc. -- Patent Pending --
56328 Tournament Lane | MLS# 20261084944
This single family home located at 56328 Tournament Lane, Macomb Township, Mi 48042 is currently listed for sale with an asking price of $599,000. This property was built in 2002 and has 4 bedrooms and 3 full baths with 3643 sq. ft. Tournament Lane is located in the C O U N T R Y C L U B V I L L A G E O F T H E N O R T H subdivision within the Utica school district. Search C O U N T R Y C L U B V I L L A G E O F T H E N O R T H real estate on cgriffith.griffithrealty.com today.