CarolGriffith

BEDS2
BATHS2 full
SQUARE FEET1,045
MLS#20261056561
STATUSActive
PROPERTY TYPEResidential - Single Family
SUBDIVISIONAssessors Add
SCHOOLWarren Con
Property Description
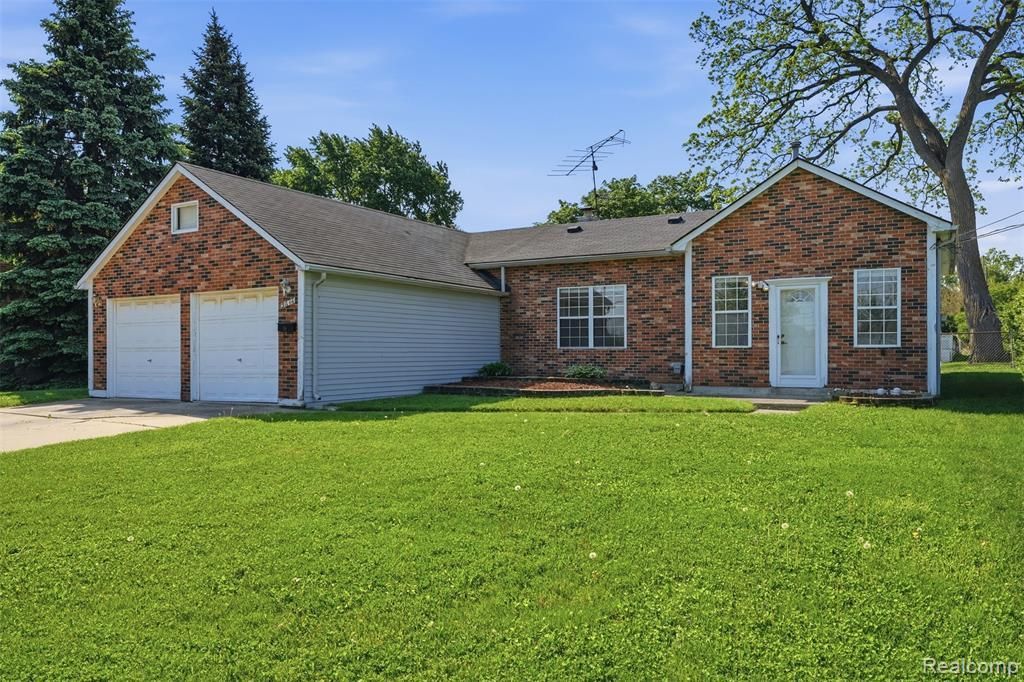
***Motivated Seller*** You don’t have to escape to the countryside for peace and quiet; this home is your tranquil oasis in the heart of the city! Located in the historic Village of Warren, this home has a completely different feel from the rest of the city: quieter streets, mature trees, and genuine neighborhood charm. Inside, you’ll find two spacious bedrooms and vaulted 10-foot ceilings that make the space feel open and airy. Plus, a loft that gives you extra flexibility for an office, reading space, or guest setup. Complementing these are two full bathrooms, one with a jetted tub, blending convenience with functionality. Another notable feature is a dining room with a 10-foot ceiling, which is uncommon for a house of this size. The location adds to everyday convenience, with parks, shopping, restaurants, highways, the Warren Community Center, and even the GM Tech Center all just minutes away. If you’re looking for a home with character, convenience, and a bit more breathing room, this one is worth a visit. ***Don't forget to watch the Video Tour.***
Property Features
Property Type: Residential - Single Family
Cooling: Ceiling Fan(s), Window Unit(s)
Fuel Type: Natural Gas
Garage: 2 car attached
Heating: Forced Air
Home Style: Ranch
Lot Size: 0.16 Acres
Year Built: 1920
Appliances
Dishwasher
Disposal
Dryer
Free-Standing Gas Range
Free-Standing Refrigerator
Range Hood
Washer
Feature Descriptions
Architecture: Ranch
Exterior: Block, Brick, Vinyl
Foundation: Slab
Frontage Feet: 81
Garage/Parking: Attached
Interior: Circuit Breakers, Entrance Foyer, Jetted Tub, Programmable Thermostat
Lot Dimensions: 0.16 Acre(s)
Parking Notes: Attached
Road Frontage: Paved
Summer Tax: $3084.0000
Waterfront: Creek
Water Heater: Natural Gas
Water Name: Red Run
Winter Tax: $90.0000
Room Sizes
Bath - Full: Level - First/Entry
Living Room: Level - First/Entry
Dining Room: Level - First/Entry
Kitchen: Level - First/Entry
Bath - Full: Level - First/Entry
Laundry Area/Room: Level - First/Entry
Bedroom: Level - First/Entry
Loft: Level - Second
Bedroom - Primary: Level - First/Entry
Local Schools
School District: Warren Con
Listed By / Shown By
Listed By
Agency Name: IKONIK REALTY
Agency Phone: (313) 240-1331
Shown By
Agent Name: Carol Griffith
Agent Phone: (810) 227-1016 ext. 203
Agency Title: Griffith Realty

Estimate Your Payment
Estimated Payment
$ 503.45 per month $445.11 Principal & Interest $0.00 Property Tax (data not provided by mls) $58.33 Homeowner's InsuranceChange Payment Information

IDX provided courtesy of Realcomp II Ltd.
©2021 Realcomp II Ltd. Shareholders
Privacy Policy / DMCA Notice / ADA Accessibility


This site is hosted, designed and copyright
© 1994 - 2026 by
Delta Media Group, Inc. -- Patent Pending --
5634 Chicago Road | MLS# 20261056561
This single family home located at 5634 Chicago Road , Warren, MI 48092 is currently listed for sale with an asking price of $200,000. This property was built in 1920 and has 2 bedrooms and 2 full baths with 1045 sq. ft. Chicago Road is located in the Assessors Add subdivision within the Warren Con school district. Search Assessors Add real estate on cgriffith.griffithrealty.com today.