CarolGriffith

BEDS2
BATHS2 full
SQUARE FEET1,290
MLS#20261086868
STATUSActive
PROPERTY TYPERental - Condominium
SUBDIVISIONA R B O R C H A S E O F S C I O C O N D O
SCHOOLAnnArbor
Property Description
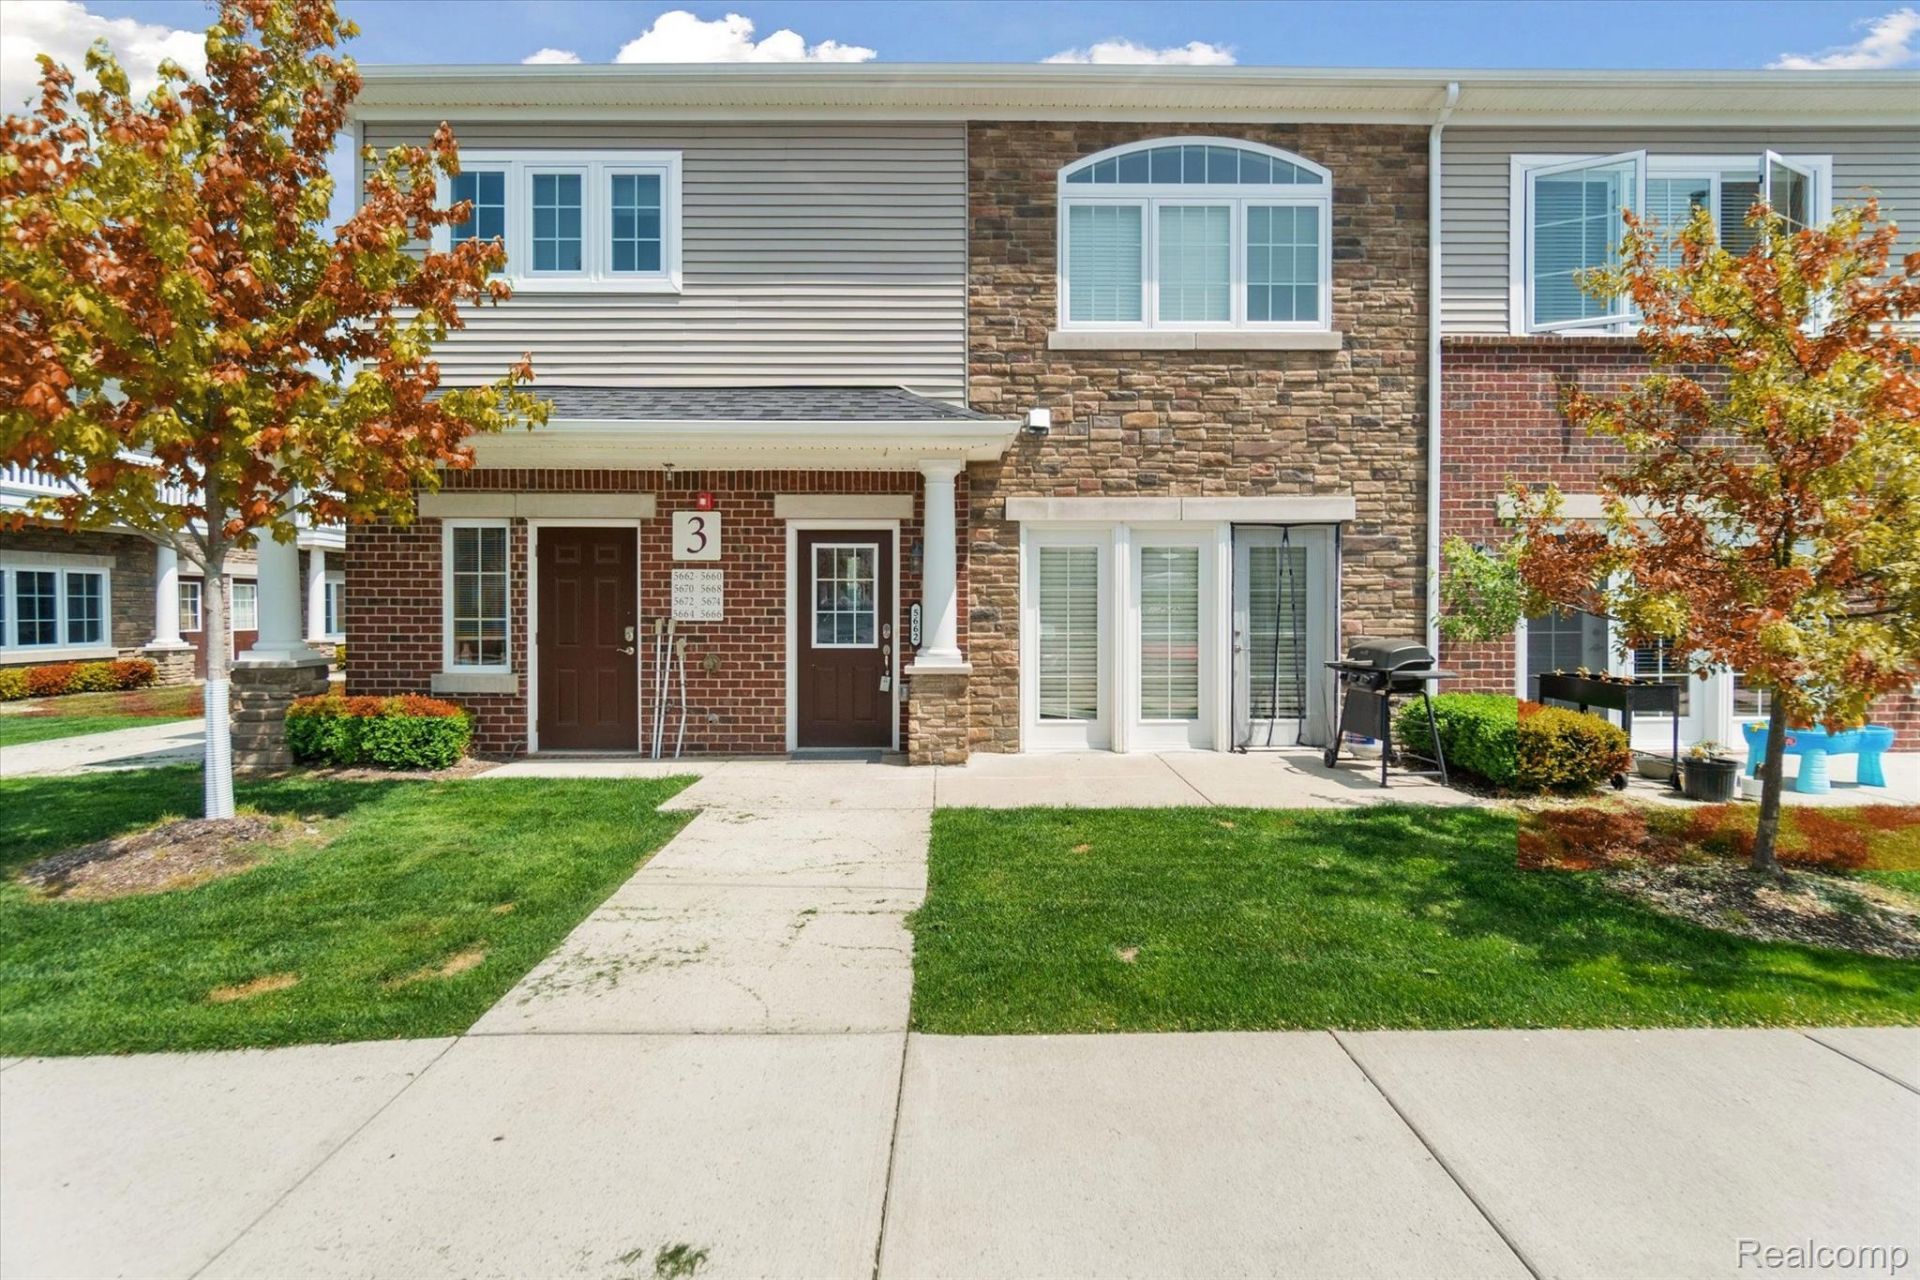
Located at 5662 Arbor Chase DR, Unit #18, in Scio Township, MI, this condominium presents an attractive property in great condition. The heart of this home is undoubtedly the kitchen, where culinary dreams come to life amidst stone countertops and shaker cabinets; imagine preparing meals with ease, then sharing them with loved ones at the kitchen bar, all while enjoying the stylish backsplash that adds a touch of elegance to your everyday life. The open floor plan enhances the sense of spaciousness, creating a welcoming atmosphere for both relaxation and entertainment. Retreat to the primary bedroom, a personal sanctuary featuring an ensuite bathroom, offering a private space to unwind and rejuvenate. In the bathroom, you will discover a tiled walk-in shower, a luxurious feature that transforms your daily routine into a spa-like experience. Enjoy the outdoors from the comfort of your own porch. This 2018-built residence, complete with two bedrooms and two bathrooms, provides a harmonious blend of comfort and style, making it an exceptional place to call home.
Property Features
Property Type: Rental - Condominium
Cooling: Central Air
Garage: 1
Heating: Forced Air, Natural Gas
Roof Type: Asphalt
Stories: 2.0
Taxes: $0
Year Built: 2018
Amenities
Barbecue
Feature Descriptions
Appliances: Built In Gas Oven, Dishwasher, Dryer, Free Standing Refrigerator, Microwave, Washer
Exterior: Brick, Stone, Vinyl Siding
Laundry: In Unit
Parcel#: H00821495018
Parking: One Car Garage, Detached, Electricityin Garage
Parking Notes: One Car Garage, Detached, Electricityin Garage
Patio/Porch: Patio
Pets Allowed: No
Sewer: Public Sewer
Water: Public
Room Sizes
Bath Full: 6 X 5
Bedroom: 14 X 12
Dining Room: 13 X 10
Living Room: 13 X 14
Primary Bathroom: 8 X 7
Primary Bedroom: 14 X 12
Kitchen: 16 X 14
Local Schools
School District: AnnArbor
Listed By / Shown By
Listed By
Agency Name: Real Estate One
Agency Phone: 5172954294
Shown By
Agent Name: Carol Griffith
Agent Phone: (810) 227-1016 ext. 203
Agency Title: Griffith Realty


IDX provided courtesy of Realcomp II Ltd.
©2021 Realcomp II Ltd. Shareholders
Privacy Policy / DMCA Notice / ADA Accessibility


This site is hosted, designed and copyright
© 1994 - 2026 by
Delta Media Group, Inc. -- Patent Pending --
5662 Arbor Chase Drive | MLS# 20261086868
This property located at 5662 Arbor Chase Drive , Scio Township, Mi 48103 is currently listed for rent with an asking price of $2,300 / Monthly. Arbor Chase Drive is located within the AnnArbor school district. Search Scio Township real estate on cgriffith.griffithrealty.com today.