CarolGriffith

BEDS3
BATHS2 full
SQUARE FEET1,711
MLS#20261055104
STATUSActive
PROPERTY TYPEResidential - Single Family
SCHOOLEaton Rapids
Property Description
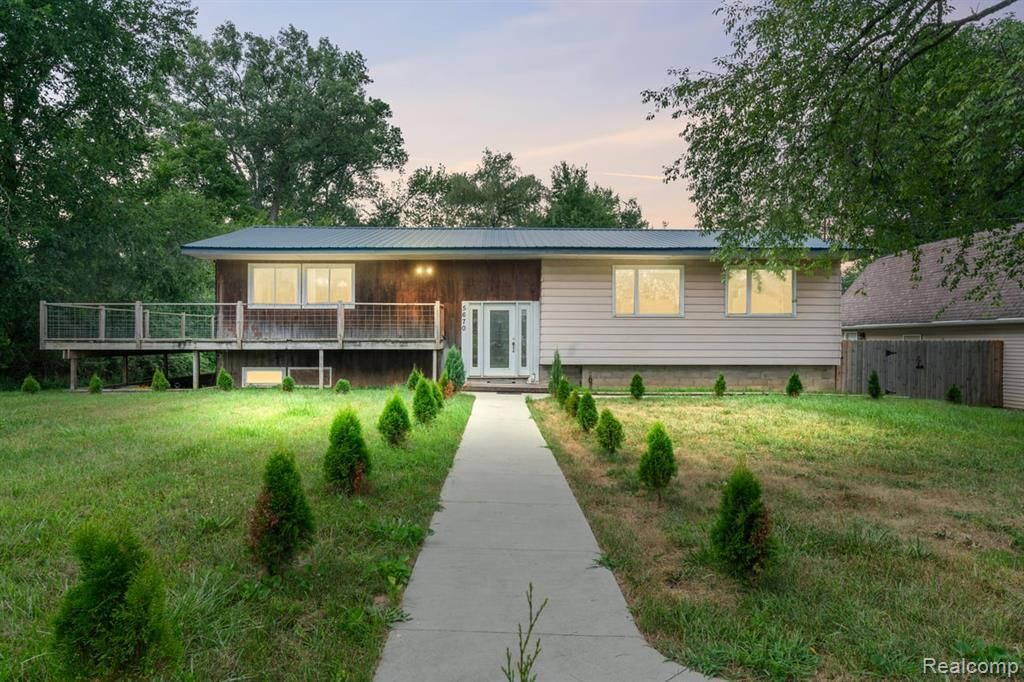
Nestled on 2.56 peaceful acres, this beautiful property offers the perfect blend of privacy, nature, and functionality. The backyard borders a river and includes a private boat launch, making it ideal for fishing, kayaking, or simply enjoying the waterfront lifestyle. The home features 3 bedrooms and 2 full bathrooms, including a spacious primary suite with its own private bath. The full walkout basement provides endless possibilities for additional living space, a workshop, storage, or future finishing. A durable metal roof offers long-term peace of mind. One of the property's most valuable features is its two separate electrical services: a 25 kVA transformer serving the home and a 50 kVA transformer serving the detached garage, providing exceptional capacity for a workshop, heavy equipment, RVs, hobbyists, or future expansion. Located on a quiet country road, this property offers the tranquility of rural living while still being within convenient driving distance of nearby amenities. Whether you're looking for a primary residence, a recreational retreat, or a property with room to grow, this one offers endless possibilities.
Property Features
Property Type: Residential - Single Family
Basement: Unfinished
Fuel Type: Propane
Garage: 2
Heating: Forced Air
Home Style: Raised Ranch
Lot Size: 2.56 Acres
Year Built: 1977
Feature Descriptions
Architecture: Raised Ranch
Exterior: Metal Siding, Wood
Foundation: Basement
Garage/Parking: Detached
Lot Dimensions: 2.56 Acre(s)
Parking Notes: Detached
Road Frontage: Paved
Summer Tax: $0.0000
Winter Tax: $5169.0000
Room Sizes
Bedroom: Level - First/Entry
Bedroom: Level - First/Entry
Bedroom: Level - First/Entry
Bath - Full: Level - First/Entry
Bath - Full: Level - First/Entry
Local Schools
School District: Eaton Rapids
Listed By / Shown By
Listed By
Agency Name: Exit Ahead Realty
Agency Phone: (810) 354-8066
Shown By
Agent Name: Carol Griffith
Agent Phone: (810) 227-1016 ext. 203
Agency Title: Griffith Realty

Estimate Your Payment
Estimated Payment
$ 780.34 per month $689.93 Principal & Interest $0.00 Property Tax (data not provided by mls) $90.42 Homeowner's InsuranceChange Payment Information

IDX provided courtesy of Realcomp II Ltd.
©2021 Realcomp II Ltd. Shareholders
Privacy Policy / DMCA Notice / ADA Accessibility


This site is hosted, designed and copyright
© 1994 - 2026 by
Delta Media Group, Inc. -- Patent Pending --
5670 Kinneville Road | MLS# 20261055104
This single family home located at 5670 Kinneville Road , Onondaga Township, MI 48827 is currently listed for sale with an asking price of $310,000. This property was built in 1977 and has 3 bedrooms and 2 full baths with 1711 sq. ft. Kinneville Road is located within the Eaton Rapids school district. Search Onondaga Township real estate on cgriffith.griffithrealty.com today.