CarolGriffith

BEDS3
BATHS1 full 1 partial
SQUARE FEET1,200
MLS#20261046945
STATUSPending
PROPERTY TYPEResidential - Single Family
SUBDIVISIONOak Ridge
SCHOOLCaseville
Property Description
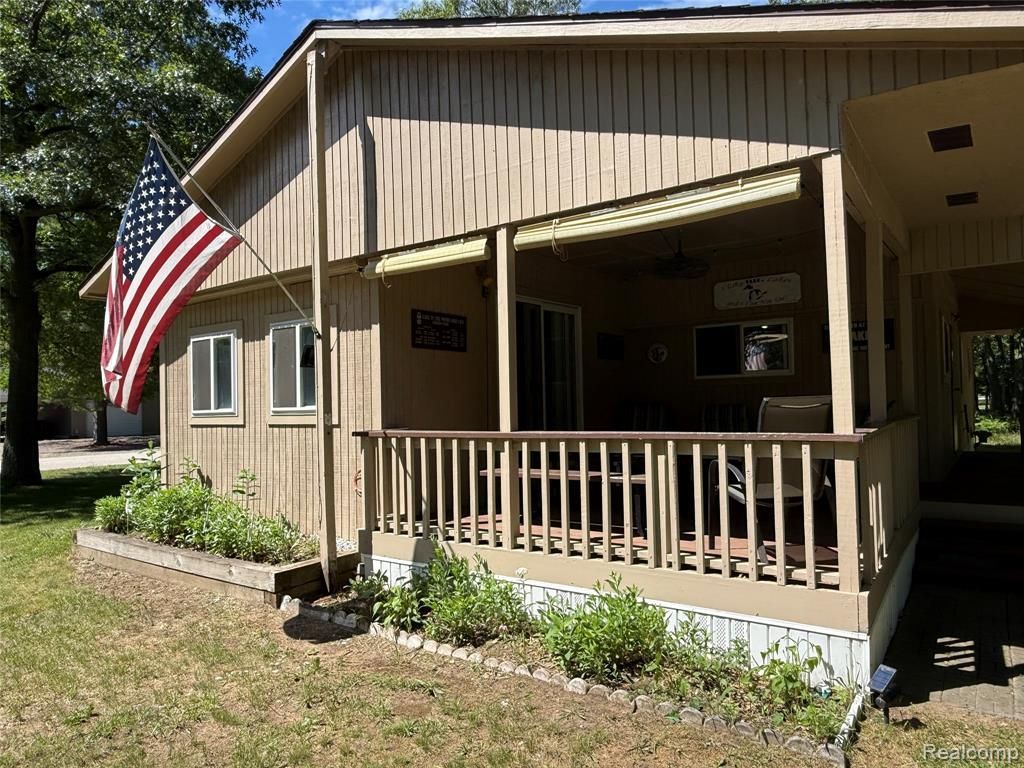
Nestled on approximately 0.80 acres, this unique property features two manufactured homes joined together, offering approximately 1,200 square feet of living space. Inside you'll find 3 bedrooms, 1 full bathroom, and 1 half bathroom, along with a spacious living room and dedicated laundry/storage area. The home offers a functional layout with generously sized bedrooms, a large living area, and ample storage. Outside, enjoy the covered front porch and additional covered porch area, perfect for relaxing and enjoying the peaceful setting. A 2½-car detached garage provides plenty of room for vehicles, tools, and recreational equipment. The property is serviced by a private well and septic system, both reported to be in good working condition. Recent updates include a newer roof on part of the home, while the property offers an excellent opportunity for a buyer looking to add their own updates and improvements. Conveniently located on a paved road with cable internet available. Beautiful beach access right down the road!
Property Features
Property Type: Residential - Single Family
Fuel Type: Natural Gas
Heating: Hot Water
Home Style: Manufactured with Land
Lot Size: 0.80 Acres
Year Built: 1968
Feature Descriptions
Architecture: Manufactured with Land
Days on Site: 29
Exterior: Wood
Foundation: Pillar/Post/Pier
Frontage Feet: 217
Garage/Parking: Detached
Lot Dimensions: 0.80 Acre(s)
Parking Notes: Detached
Road Frontage: Paved
Summer Tax: $425.0500
Winter Tax: $1466.8400
Local Schools
School District: Caseville
Listed By / Shown By
Listed By
Agency Name: Traci Ens & Assoc Realty
Agency Phone: (989) 856-7200
Shown By
Agent Name: Carol Griffith
Agent Phone: (810) 227-1016 ext. 203
Agency Title: Griffith Realty

Estimate Your Payment
Estimated Payment
$ 344.61 per month $304.68 Principal & Interest $0.00 Property Tax (data not provided by mls) $39.93 Homeowner's InsuranceChange Payment Information

IDX provided courtesy of Realcomp II Ltd.
©2021 Realcomp II Ltd. Shareholders
Privacy Policy / DMCA Notice / ADA Accessibility


This site is hosted, designed and copyright
© 1994 - 2026 by
Delta Media Group, Inc. -- Patent Pending --
5680 Oakridge Drive | MLS# 20261046945
This single family home located at 5680 Oakridge Drive, Caseville Township, MI 48725 is currently listed for sale with an asking price of $136,900. This property was built in 1968 and has 3 bedrooms and 1 full and 1 partial baths with 1200 sq. ft. Oakridge Drive is located in the Oak Ridge subdivision within the Caseville school district. Search Oak Ridge real estate on cgriffith.griffithrealty.com today.