CarolGriffith

BEDS4
BATHS3 full 1 partial
SQUARE FEET2,915
MLS#20261077233
STATUSAccepting Backup Offers
PROPERTY TYPEResidential - Single Family
SUBDIVISIONB R E C K E N R I D G E S U B
SCHOOLRomeo
Property Description
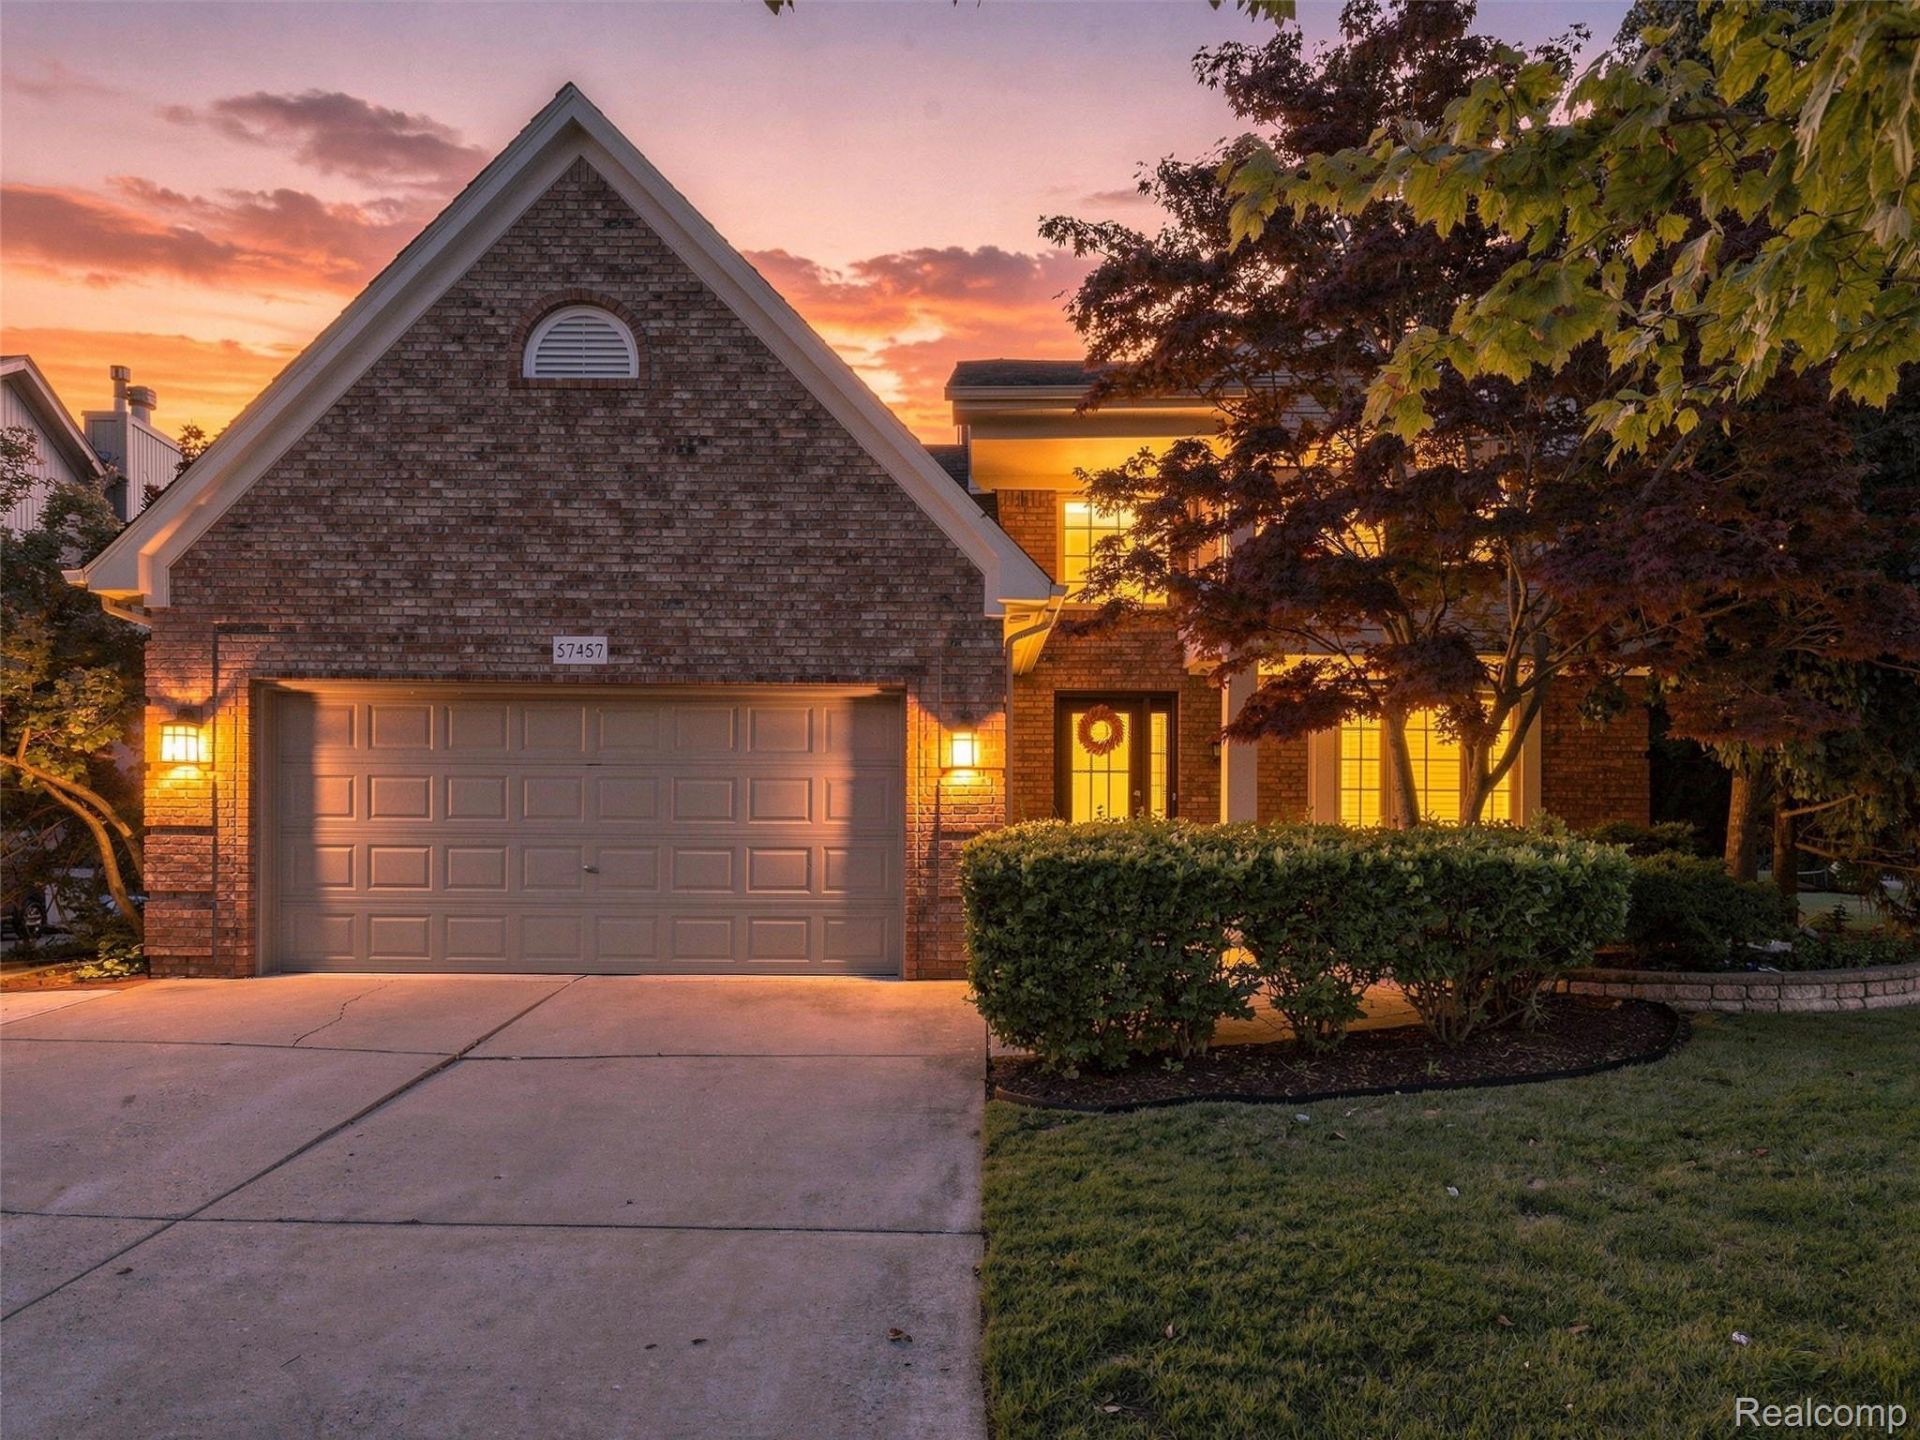
From the moment you arrive, it's easy to appreciate the pride of ownership reflected throughout this beautifully maintained Washington Township home. A dramatic two-story foyer with wood flooring sets a warm and welcoming tone, leading to inviting living spaces designed for gathering and everyday living. The spacious great room, anchored by a gas fireplace, opens to the large eat-in kitchen with abundant counter space and cabinetry, while formal living and dining rooms offer the perfect setting for holidays and entertaining. Glass door walls lead to a private patio overlooking mature landscaping that creates a peaceful backyard retreat. The primary suite offers a walk-in closet, soaking tub, and separate shower, with three additional bedrooms and another full bathroom providing plenty of space upstairs for everyone. The partially finished basement expands the home's versatility with additional living space, a full bathroom and storage area. Enjoy direct access to the Orchard Trail, a short walk to Stony Creek Metropark, and the award-winning Romeo Schools, along with the added peace of mind of a newer A/C, lower-level windows, water heater, sump pump, carpet and paint. Don't miss your chance to see this home- Check out the home video, floorplans and 3D tour- Schedule your showing today!
Property Features
Property Type: Residential - Single Family
Basement: Yes
Basement: Partially Finished
Cooling: Ceiling Fans, Central Air
Garage: 2 car attached
Heating: Forced Air, Natural Gas
Home Style: Colonial
Lot Size: 0.18 Acres
Roof Type: Asphalt
Stories: 2.0
Taxes: $5,379
Year Built: 2000
Amenities
Lighting
Feature Descriptions
Appliances: Dishwasher, Disposal, Dryer, Free Standing Gas Range, Free Standing Refrigerator, Microwave, Washer
Days on Site: 26
Exterior: Brick
Fireplace: Family Room, Gas
HOA Fee: 475/ Annually
Lot Dimensions: 46.64X10⁵
Parcel#: 0433330019
Parking: Two Car Garage, Attached, Direct Access, Electricityin Garage
Parking Notes: Two Car Garage, Attached, Direct Access, Electrici
Patio/Porch: Covered, Patio, Porch
Sewer: Public Sewer
Summer Tax: 3696
Utilities: Cable Available
Water: Public
Winter Tax: 1683
Room Sizes
Family Room: 10 X 21
Bath Lav: 4 X 9
Kitchen: 10 X 14
Dining Room: 12 X 14
Living Room: 19 X 15
Laundry: 10 X 6
Primary Bedroom: 15 X 13
Primary Bathroom: 8 X 10
Bedroom: 12 X 13
Bath Full: 8 X 8
Local Schools
School District: Romeo
Listed By / Shown By
Listed By
Agency Name: Anthony Djon Luxury Real Estate
Agency Phone: 2487474834
Shown By
Agent Name: Carol Griffith
Agent Phone: (810) 227-1016 ext. 203
Agency Title: Griffith Realty

Estimate Your Payment
Estimated Payment
$ 1,706.61 per month $1,112.56 Principal & Interest $448.25 Property Tax $145.80 Homeowner's InsuranceChange Payment Information

IDX provided courtesy of Realcomp II Ltd.
©2021 Realcomp II Ltd. Shareholders
Privacy Policy / DMCA Notice / ADA Accessibility


This site is hosted, designed and copyright
© 1994 - 2026 by
Delta Media Group, Inc. -- Patent Pending --
57457 Breckenridge Drive | MLS# 20261077233
This single family home located at 57457 Breckenridge Drive, Washington Township, Mi 48094 is currently listed for sale with an asking price of $499,900. This property was built in 2000 and has 4 bedrooms and 3 full and 1 partial baths with 2915 sq. ft. Breckenridge Drive is located in the B R E C K E N R I D G E S U B subdivision within the Romeo school district. Search B R E C K E N R I D G E S U B real estate on cgriffith.griffithrealty.com today.