CarolGriffith

BEDS3
BATHS2 full
SQUARE FEET1,600
MLS#20261077852
STATUSPending
PROPERTY TYPEResidential - Single Family
SCHOOLLapeer
Property Description
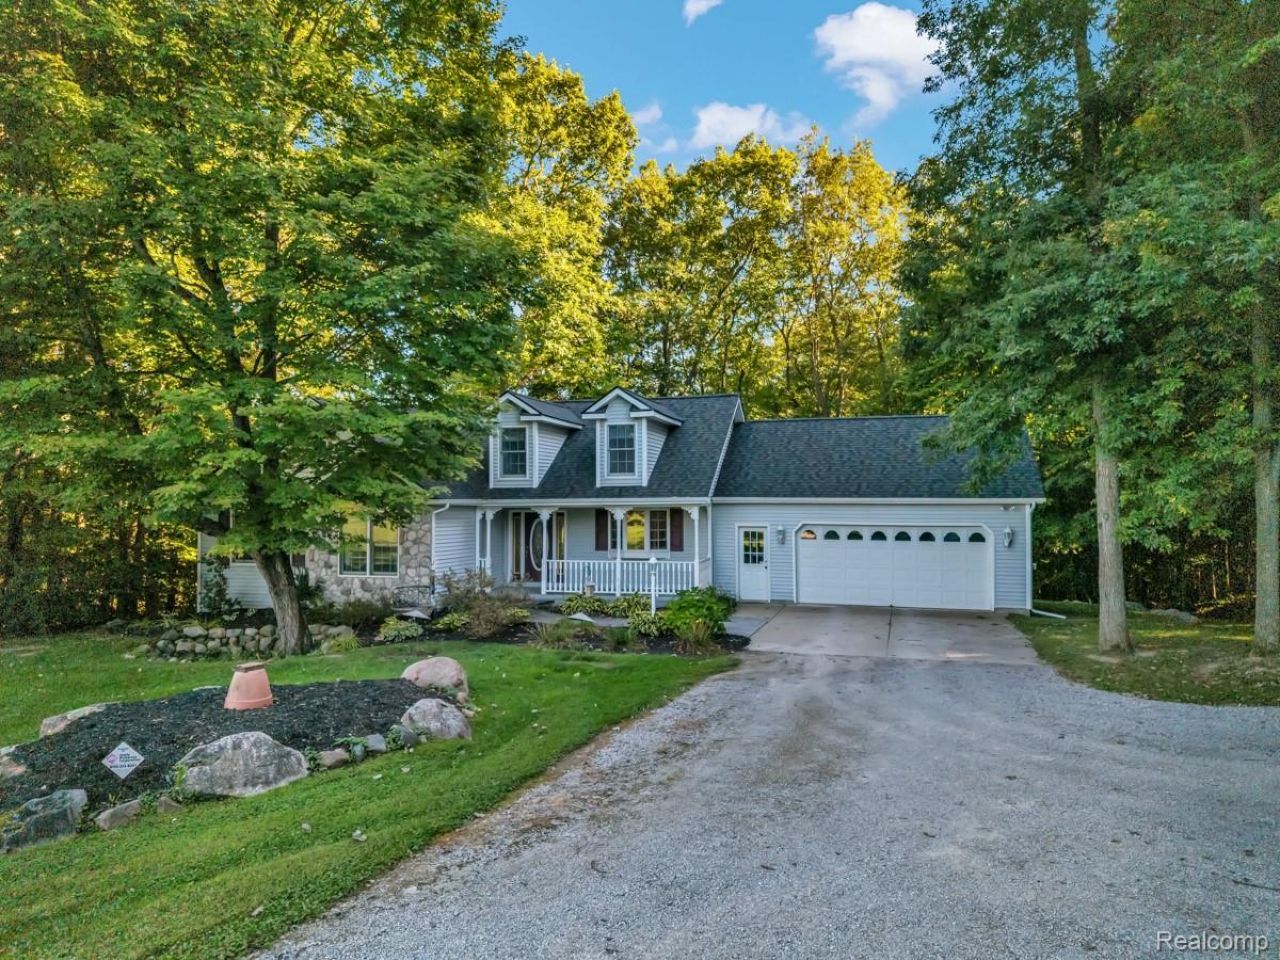
Enjoy privacy, space and room to breathe with this well-maintained, one-owner ranch home nestled on 10 beautiful, partially wooded acres! Whether you're dreaming of peaceful mornings on the expansive 12' x 27' deck, evenings around a firepit, gardening, exploring your own woods or simply enjoying the beauty of country living, this property offers a wonderful lifestyle with modern conveniences. The primary suite features direct access to the deck - perfect for enjoying your morning coffee surrounded by nature. A versatile bonus room, currently used as a study, could easily serve as a third bedroom, home office or hobby space. Anderson double-hung windows throughout, 6 wall insulation and thoughtful construction add comfort and quality. The walkout basement features 9' walls, daylight windows, a brick paver patio and plumbing for a future third bath - offering excellent potential for additional living or entertaining space. Natural gas, Spectrum high-speed internet, a roof approximately 5 years old and a furnace just 2 years old complete this special property. Privacy, acreage and convenience - all in one beautiful place to call home! Schedule your private showing today!
Property Features
Property Type: Residential - Single Family
Basement: Yes
Basement: Bath Stubbed, Full, Unfinished, Walk Out Access
Cooling: Ceiling Fans, Central Air
Garage: 2 car attached
Heating: Forced Air, Natural Gas
Home Style: Ranch
Lot Size: 10.19 Acres
Roof Type: Asphalt
Stories: 1.0
Taxes: $2,625
Year Built: 1997
Feature Descriptions
Appliances: Dishwasher, Dryer, Free Standing Electric Range, Free Standing Refrigerator, Microwave, Washer, Water Softener Rented
Days on Site: 25
Exterior: Stone, Vinyl Siding
Fireplace: Gas, Living Room
Laundry: Laundry Room
Lot Dimensions: 334 x 1361 x 313 x 1364
Parcel#: 01401800330
Parking: Two Car Garage, Attached, Direct Access, Garage Faces Front, Garage Door Opener
Parking Notes: Two Car Garage, Attached, Direct Access, Garage Fa
Patio/Porch: Covered, Deck, Patio, Porch
Pets Allowed: Yes
Sewer: Septic Tank
Summer Tax: 1189
Water: Well
Winter Tax: 1436
Room Sizes
Kitchen: 16 X 13
Dining Room: 12 X 9
Living Room: 22 X 14
Primary Bedroom: 16 X 13
Bedroom: 14 X 10
Primary Bathroom: 9 X 9
Bath Full: 9 X 6
Laundry: 8 X 5
Local Schools
School District: Lapeer
Listed By / Shown By
Listed By
Agency Name: Cornerstone Real Estate Co LLC
Agency Phone: 8107217398
Shown By
Agent Name: Carol Griffith
Agent Phone: (810) 227-1016 ext. 203
Agency Title: Griffith Realty

Estimate Your Payment
Estimated Payment
$ 1,401.60 per month $1,045.79 Principal & Interest $218.75 Property Tax $137.05 Homeowner's InsuranceChange Payment Information

IDX provided courtesy of Realcomp II Ltd.
©2021 Realcomp II Ltd. Shareholders
Privacy Policy / DMCA Notice / ADA Accessibility


This site is hosted, designed and copyright
© 1994 - 2026 by
Delta Media Group, Inc. -- Patent Pending --
575 Vista Del Sol Road | MLS# 20261077852
This single family home located at 575 Vista Del Sol Road, Mayfield Township, Mi 48446 is currently listed for sale with an asking price of $469,900. This property was built in 1997 and has 3 bedrooms and 2 full baths with 1600 sq. ft. Vista Del Sol Road is located within the Lapeer school district. Search Mayfield Township real estate on cgriffith.griffithrealty.com today.