CarolGriffith

BEDS5
BATHS4 full 1 partial
SQUARE FEET5,138
MLS#20261078366
STATUSActive
PROPERTY TYPEResidential - Single Family
SUBDIVISIONB I R M I N G H A M H E I G H T S
SCHOOLBirmingham
Property Description
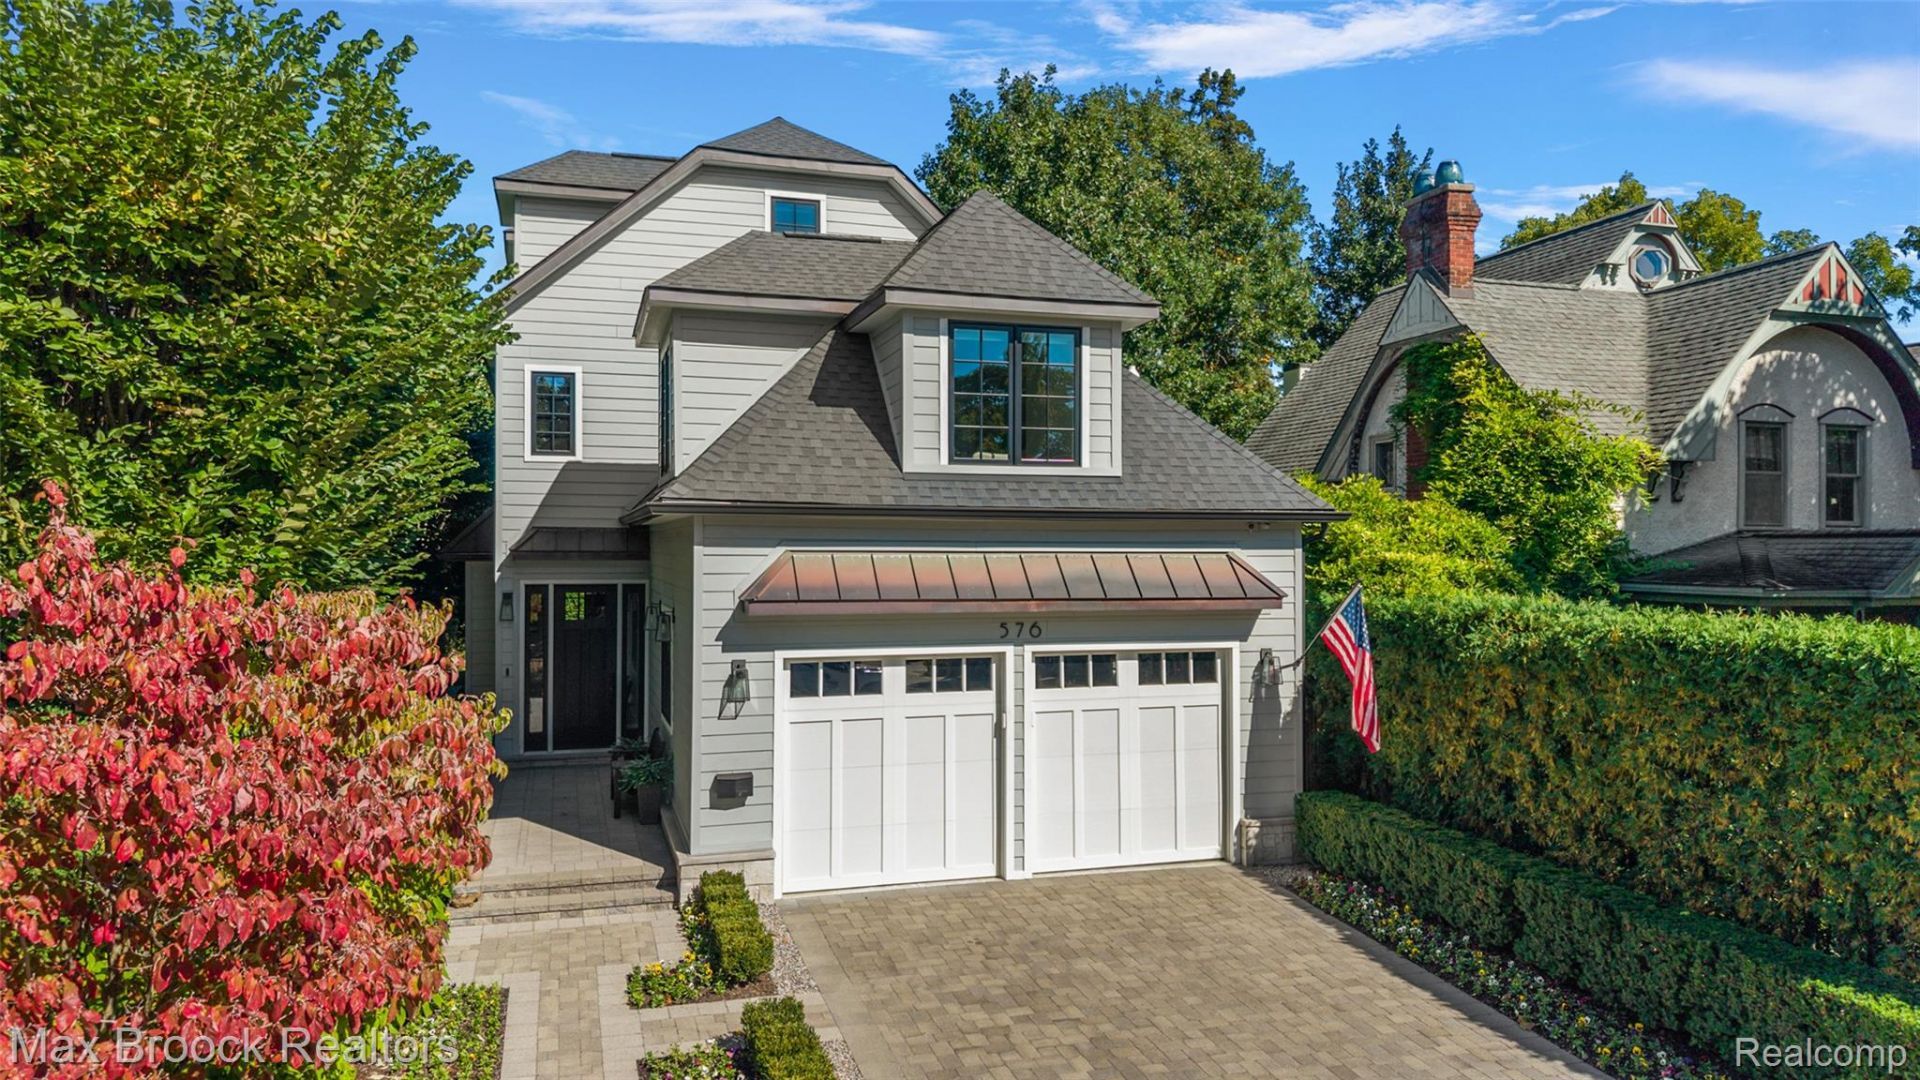
Birmingham family living at it's best! Fully renovated in 2019, including additions. Spacious and open first floor featuring expansive layout, beautiful craftsmanship including 5 real hardwood plank floors, and a four season room featuring travertine. Bright kitchen features a stately weathered granite island with seating, stainless steel appliances, plenty of storage and additional dining area. Mud room has direct access to and from the attached garage. The four season room is filled with light from the wall to wall windows and provides direct access to the private backyard. The primary suite and bath provide a tranquil retreat with tree lined protection. The remaining bedrooms are bright and spacious, with generous amounts of storage. Second floor laundry. The finished basement houses an additional bedroom, full bath and an oversized space for your entertaining needs. Numerous upgrades include: 8' garage door, 9' ceilings, 8' entry doors, marble backsplash, marble and quartz flooring, brick paver driveway, patio and walkway, Jeld wen casement windows and Hardie siding. Wall mounted TV's in family room, primary bedroom and basement included.Walk to Birmingham restaurants, Farmer's Market or the movies - it's all right out your front door!
Property Features
Property Type: Residential - Single Family
Basement: Yes
Basement: Finished
Cooling: Ceiling Fans, Central Air
Garage: 2 car attached
Heating: Forced Air, Natural Gas
Home Style: Colonial
Lot Size: 0.14 Acres
Stories: 3.0
Taxes: $15,437
Year Built: 1967
Feature Descriptions
Appliances: Built In Gas Range, Built In Refrigerator, Dishwasher, Disposal, Double Oven, Dryer, Exhaust Fan, Gas Cooktop, Microwave, Stainless Steel Appliances, Washer
Days on Site: 4
Exterior: Aluminum Siding
Lot Dimensions: 46 x 130 x 46 x 130
Parcel#: 1925326006
Parking: Two Car Garage, Attached
Parking Notes: Two Car Garage, Attached
Patio/Porch: Covered, Enclosed, Porch
Sewer: Public Sewer
Summer Tax: 13665
Water: Public
Winter Tax: 1772
Room Sizes
Bath Lav: 7 X 6
Dining Room: 15 X 14
Kitchen: 15 X 14
Mud Room: 7 X 6
Family Room: 16 X 13
Four Season Room: 14 X 14
Sitting Room: 14 X 13
Bedroom: 15 X 12
Bath Full: 7 X 6
Laundry: 8 X 8
Primary Bathroom: 15 X 14
Primary Bedroom: 20 X 14
Loft: 15 X 13
Bonus Room: 32 X 25
Local Schools
School District: Birmingham
Listed By / Shown By
Listed By
Agency Name: Max Broock, REALTORS®-Birmingham
Agency Phone: 2486446700
Shown By
Agent Name: Carol Griffith
Agent Phone: (810) 227-1016 ext. 203
Agency Title: Griffith Realty

Estimate Your Payment
Estimated Payment
$ 7,050.88 per month $5,096.55 Principal & Interest $1,286.42 Property Tax $667.92 Homeowner's InsuranceChange Payment Information

IDX provided courtesy of Realcomp II Ltd.
©2021 Realcomp II Ltd. Shareholders
Privacy Policy / DMCA Notice / ADA Accessibility


This site is hosted, designed and copyright
© 1994 - 2026 by
Delta Media Group, Inc. -- Patent Pending --
576 Vinewood Avenue | MLS# 20261078366
This single family home located at 576 Vinewood Avenue , Birmingham, Mi 48009 is currently listed for sale with an asking price of $2,290,000. This property was built in 1967 and has 5 bedrooms and 4 full and 1 partial baths with 5138 sq. ft. Vinewood Avenue is located in the B I R M I N G H A M H E I G H T S subdivision within the Birmingham school district. Search B I R M I N G H A M H E I G H T S real estate on cgriffith.griffithrealty.com today.