CarolGriffith

BEDS3
BATHS1 full 1 partial
SQUARE FEET1,765
MLS#20261075412
STATUSPending
PROPERTY TYPEResidential - Single Family
SUBDIVISIONA R T H U R J S C U L L Y S R I F L E R A N G E S U B 1
SCHOOLDetroit
Property Description
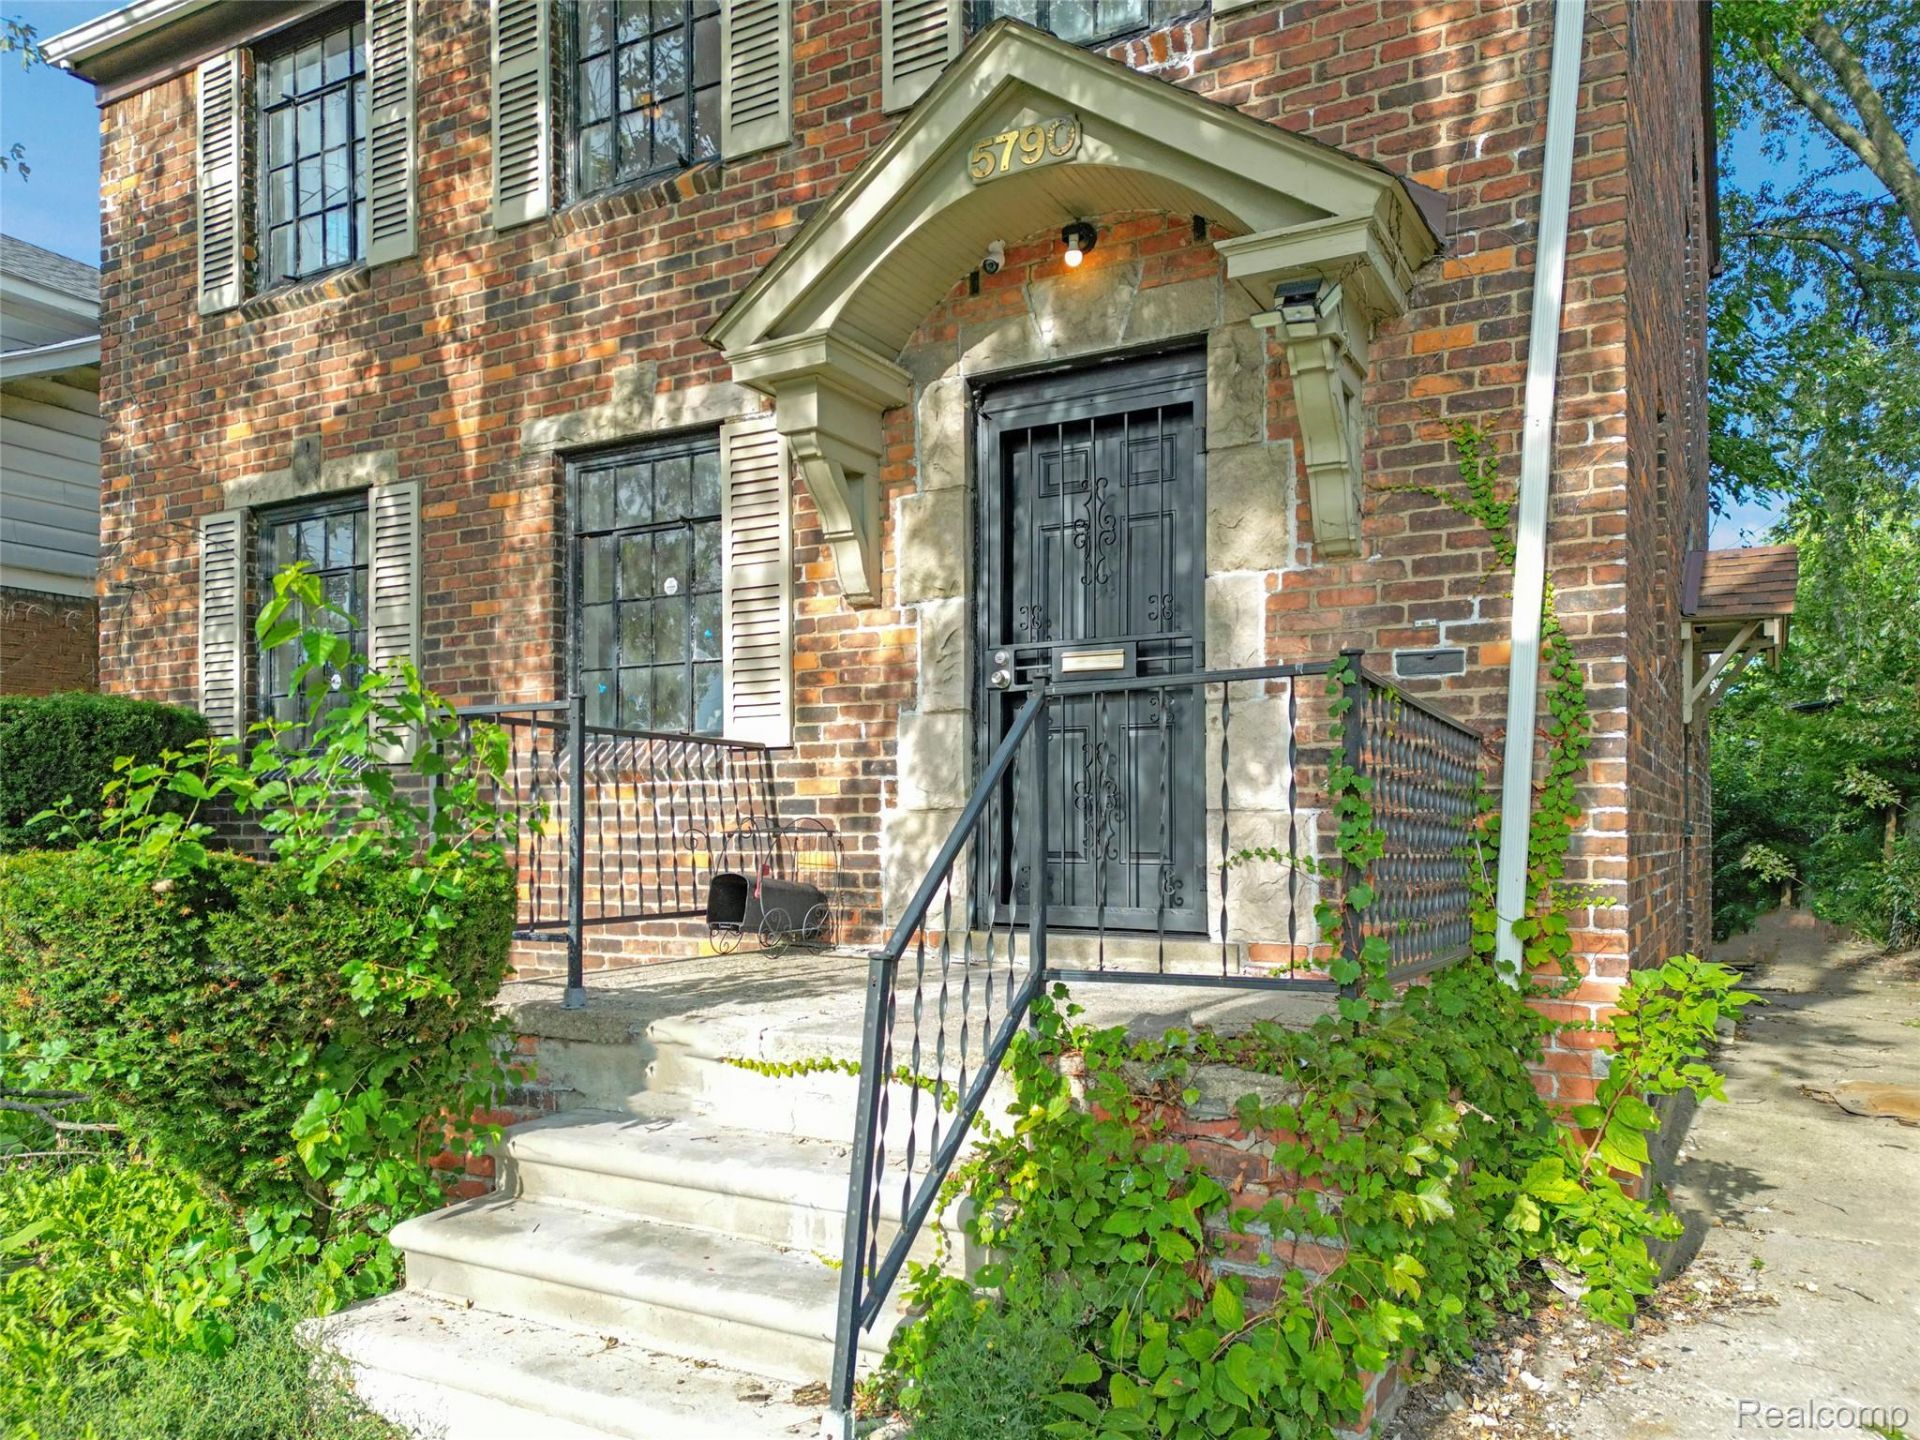
NEW OPPORTUNITY TO OWN A HOME IN THE DESIREABLE MORNINGSIDE NEIGHBORHOOD FOR ONLY $110,000!! IMMEDIATE OCCUPANCY! Welcome to 5790 Berkshire, a spacious 3-bedroom, 1.5-bath all-brick home offering approximately 1,400 sq. ft. and the opportunity to make it your own in one of Detroit's established east-side neighborhoods. Qualified buyers may be eligible for down payment and/or closing cost assistance programs, making this an excellent option for buyers looking to minimize their upfront costs. Step inside to find beautiful hardwood floors, generously sized rooms, timeless character and a newly installed kitchen already completed for you. The home does need some additional TLC, but much of its original charm remains intact, giving the next owner an opportunity to add their own finishing touches while building equity.Situated on a deep lot in Detroit's Morningside neighborhood, just minutes from Grosse Pointe and only a few homes from E. Outer Drive, the location provides convenient access to schools, places of worship, shopping, dining and major freeways.Priced at just $110,000, motivated seller and immediate occupancy available at closing. Whether you're a first-time buyer, looking for more space without stretching your budget, an investor or searching for a home you can personalize over time, this one deserves a closer look. Schedule your private showing today!
Property Features
Property Type: Residential - Single Family
Basement: Yes
Basement: Partially Finished
Cooling: Central Air
Heating: Forced Air, Natural Gas
Home Style: Colonial
Lot Size: 0.10 Acres
Stories: 2.0
Taxes: $1,673
Year Built: 1925
Feature Descriptions
Days on Site: 42
Exterior: Brick
Fireplace: Living Room
Lot Dimensions: 38X112.5
Parcel#: W21I069216S
Parking: Driveway, No Garage
Parking Notes: Driveway, No Garage
Sewer: Sewer At Street
Summer Tax: 1514
Water: Waterat Street
Winter Tax: 159
Room Sizes
Living Room: 18 X 12
Dining Room: 13 X 12
Kitchen: 13 X 17
Bedroom: 12 X 10
Primary Bedroom: 15 X 11
Bath Full: 7 X 7
Bath Lav: 4 X 3
Local Schools
School District: Detroit
Listed By / Shown By
Listed By
Agency Name: REMAX City Centre
Agency Phone: 3135283002
Shown By
Agent Name: Carol Griffith
Agent Phone: (810) 227-1016 ext. 203
Agency Title: Griffith Realty

Estimate Your Payment
Estimated Payment
$ 416.31 per month $244.81 Principal & Interest $139.42 Property Tax $32.08 Homeowner's InsuranceChange Payment Information

IDX provided courtesy of Realcomp II Ltd.
©2021 Realcomp II Ltd. Shareholders
Privacy Policy / DMCA Notice / ADA Accessibility


This site is hosted, designed and copyright
© 1994 - 2026 by
Delta Media Group, Inc. -- Patent Pending --
5790 Berkshire Street | MLS# 20261075412
This single family home located at 5790 Berkshire Street, Detroit, Mi 48224 is currently listed for sale with an asking price of $110,000. This property was built in 1925 and has 3 bedrooms and 1 full and 1 partial baths with 1765 sq. ft. Berkshire Street is located in the A R T H U R J S C U L L Y S R I F L E R A N G E S U B 1 subdivision within the Detroit school district. Search A R T H U R J S C U L L Y S R I F L E R A N G E S U B 1 real estate on cgriffith.griffithrealty.com today.