CarolGriffith

BEDS2
BATHS2 full
SQUARE FEET1,454
MLS#20261085297
STATUSActive
PROPERTY TYPEResidential - Condominium
SUBDIVISIONT I M B E R M I L L C O N D O
SCHOOLRomeo
Property Description
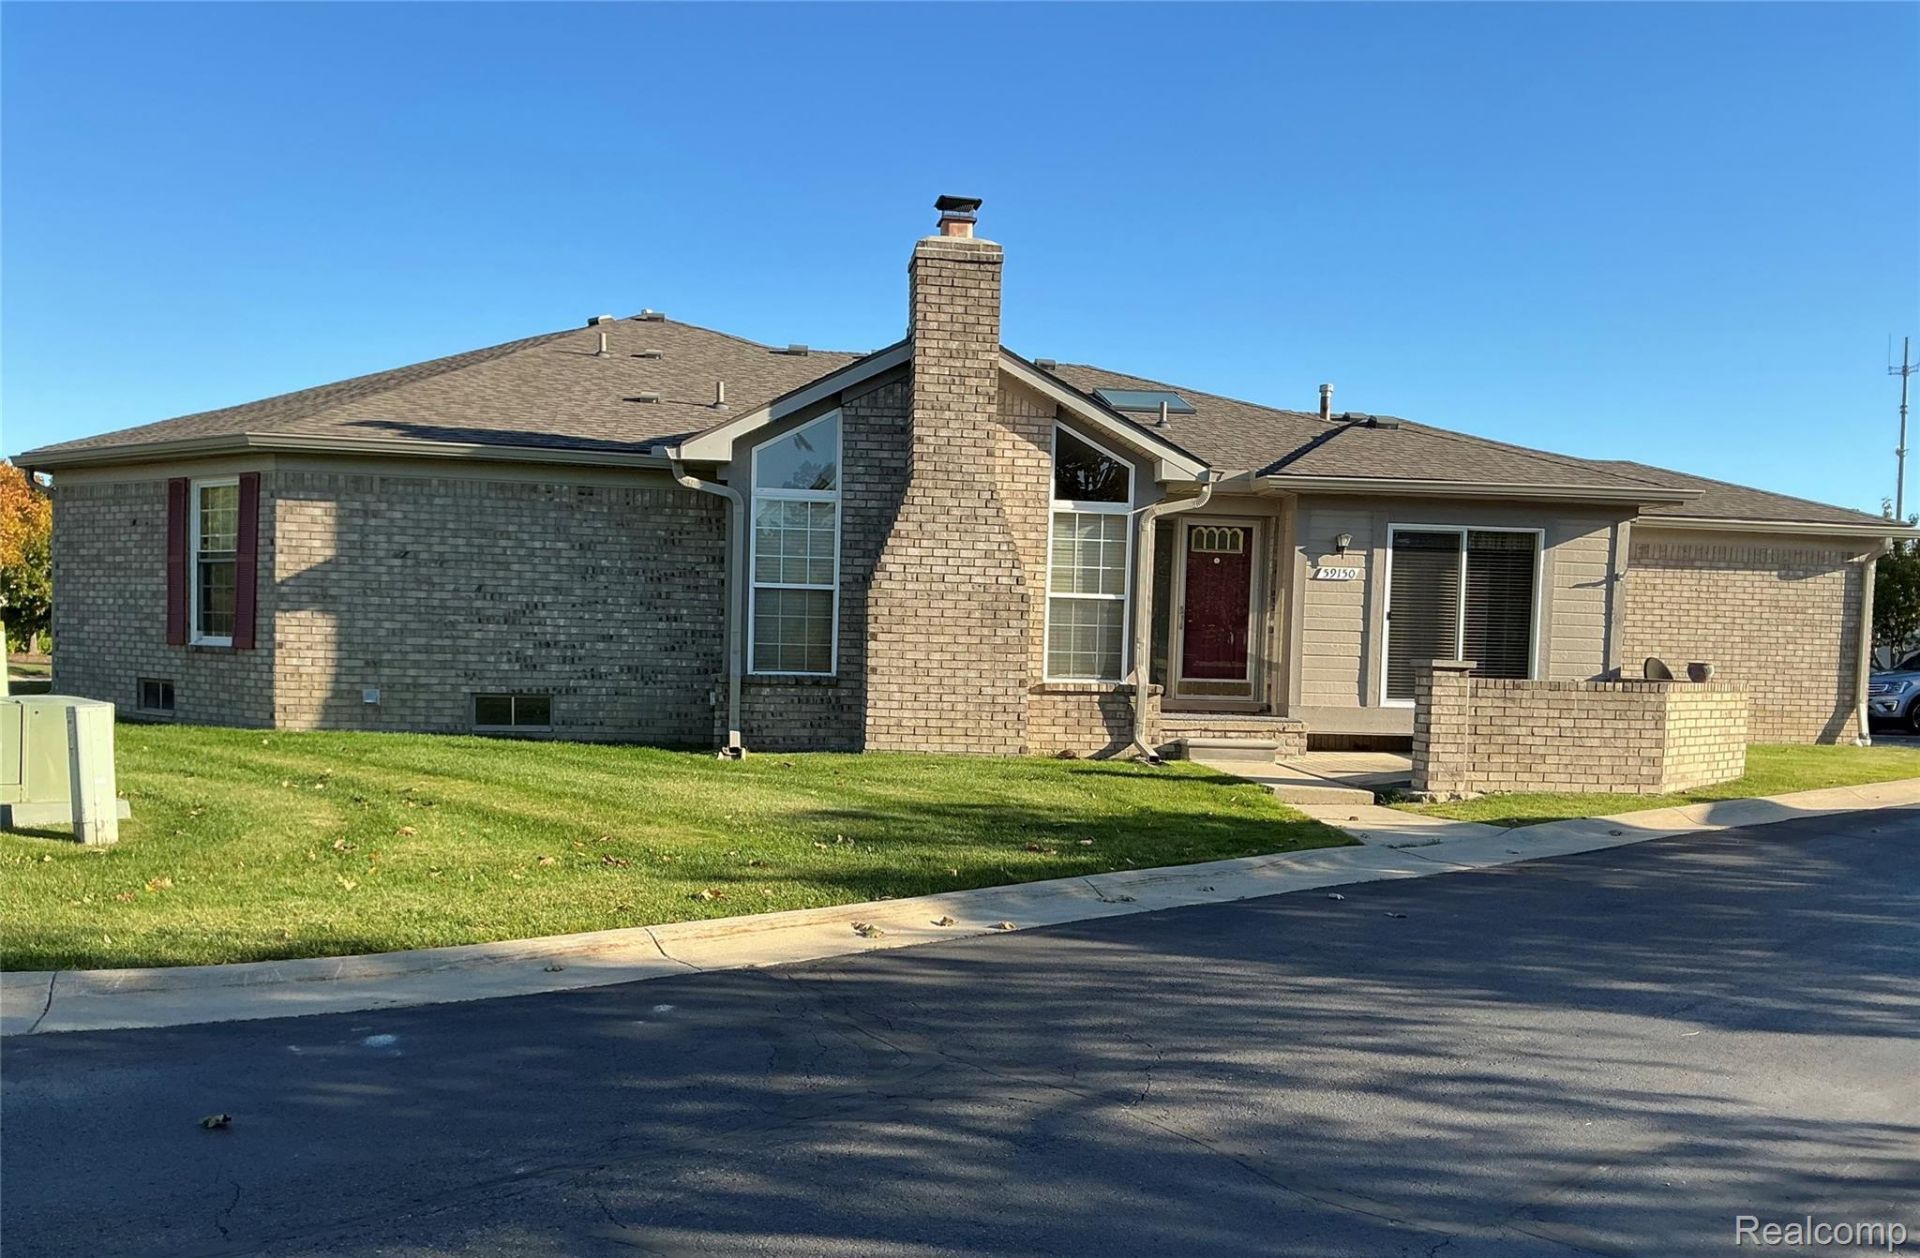
Spacious 2 Bedroom, 2 Full Bath ranch condo in desirable Timber Mill sub with 2 car attached garage and full basement. This home features an open layout: Living room has fireplace and vaulted ceiling, kitchen with plenty of cabinets and all appliances stay, master bedroom suite has private full bath with bathtub and shower, 2nd bedroom has full bath right next to it, 1st floor laundry with washer and dryer included. This home needs carpet and paint - ready to choose your own colors and make it your own. Award winning Romeo schools and beautiful community.
Property Features
Property Type: Residential - Condominium
Basement: Yes
Basement: Unfinished
Cooling: Central Air
Garage: 2 car attached
Heating: Forced Air, Natural Gas
Home Style: Ranch
Stories: 1.0
Taxes: $2,710
Year Built: 1998
Feature Descriptions
Appliances: Dishwasher, Dryer, Free Standing Electric Range, Microwave, Washer
Days on Site: 4
Exterior: Brick
Fireplace: Living Room, Wood Burning
HOA Fee: 263/ Monthly
Laundry: In Unit
Parcel#: 0427476088
Parking: Two Car Garage, Attached
Parking Notes: Two Car Garage, Attached
Pets Allowed: Cats Ok, Dogs Ok, Number Limit, Size Limit
Sewer: Sewer At Street
Summer Tax: 1862
Water: Public
Winter Tax: 848
Room Sizes
Primary Bedroom: 14 X 11
Bedroom: 10 X 10
Kitchen: 16 X 8
Breakfast Nook Room: 9 X 7
Dining Room: 10 X 13
Living Room: 18 X 13
Local Schools
School District: Romeo
Listed By / Shown By
Listed By
Agency Name: Paradise Realty II LLC
Agency Phone: 2485684521
Shown By
Agent Name: Carol Griffith
Agent Phone: (810) 227-1016 ext. 203
Agency Title: Griffith Realty

Estimate Your Payment
Estimated Payment
$ 905.49 per month $600.90 Principal & Interest $225.83 Property Tax $78.75 Homeowner's InsuranceChange Payment Information

IDX provided courtesy of Realcomp II Ltd.
©2021 Realcomp II Ltd. Shareholders
Privacy Policy / DMCA Notice / ADA Accessibility


This site is hosted, designed and copyright
© 1994 - 2026 by
Delta Media Group, Inc. -- Patent Pending --
59150 Poplar Court | MLS# 20261085297
This condo located at 59150 Poplar Court, Washington Township, Mi 48094 is currently listed for sale with an asking price of $270,000. This property was built in 1998 and has 2 bedrooms and 2 full baths with 1454 sq. ft. Poplar Court is located in the T I M B E R M I L L C O N D O subdivision within the Romeo school district. Search T I M B E R M I L L C O N D O real estate on cgriffith.griffithrealty.com today.