CarolGriffith

BEDS3
BATHS1 full 1 partial
SQUARE FEET2,582
MLS#20261077346
STATUSAccepting Backup Offers
PROPERTY TYPEResidential - Single Family
SUBDIVISIONL E L A N D A C R E S N O 2
SCHOOLWhitmoreLake
Property Description
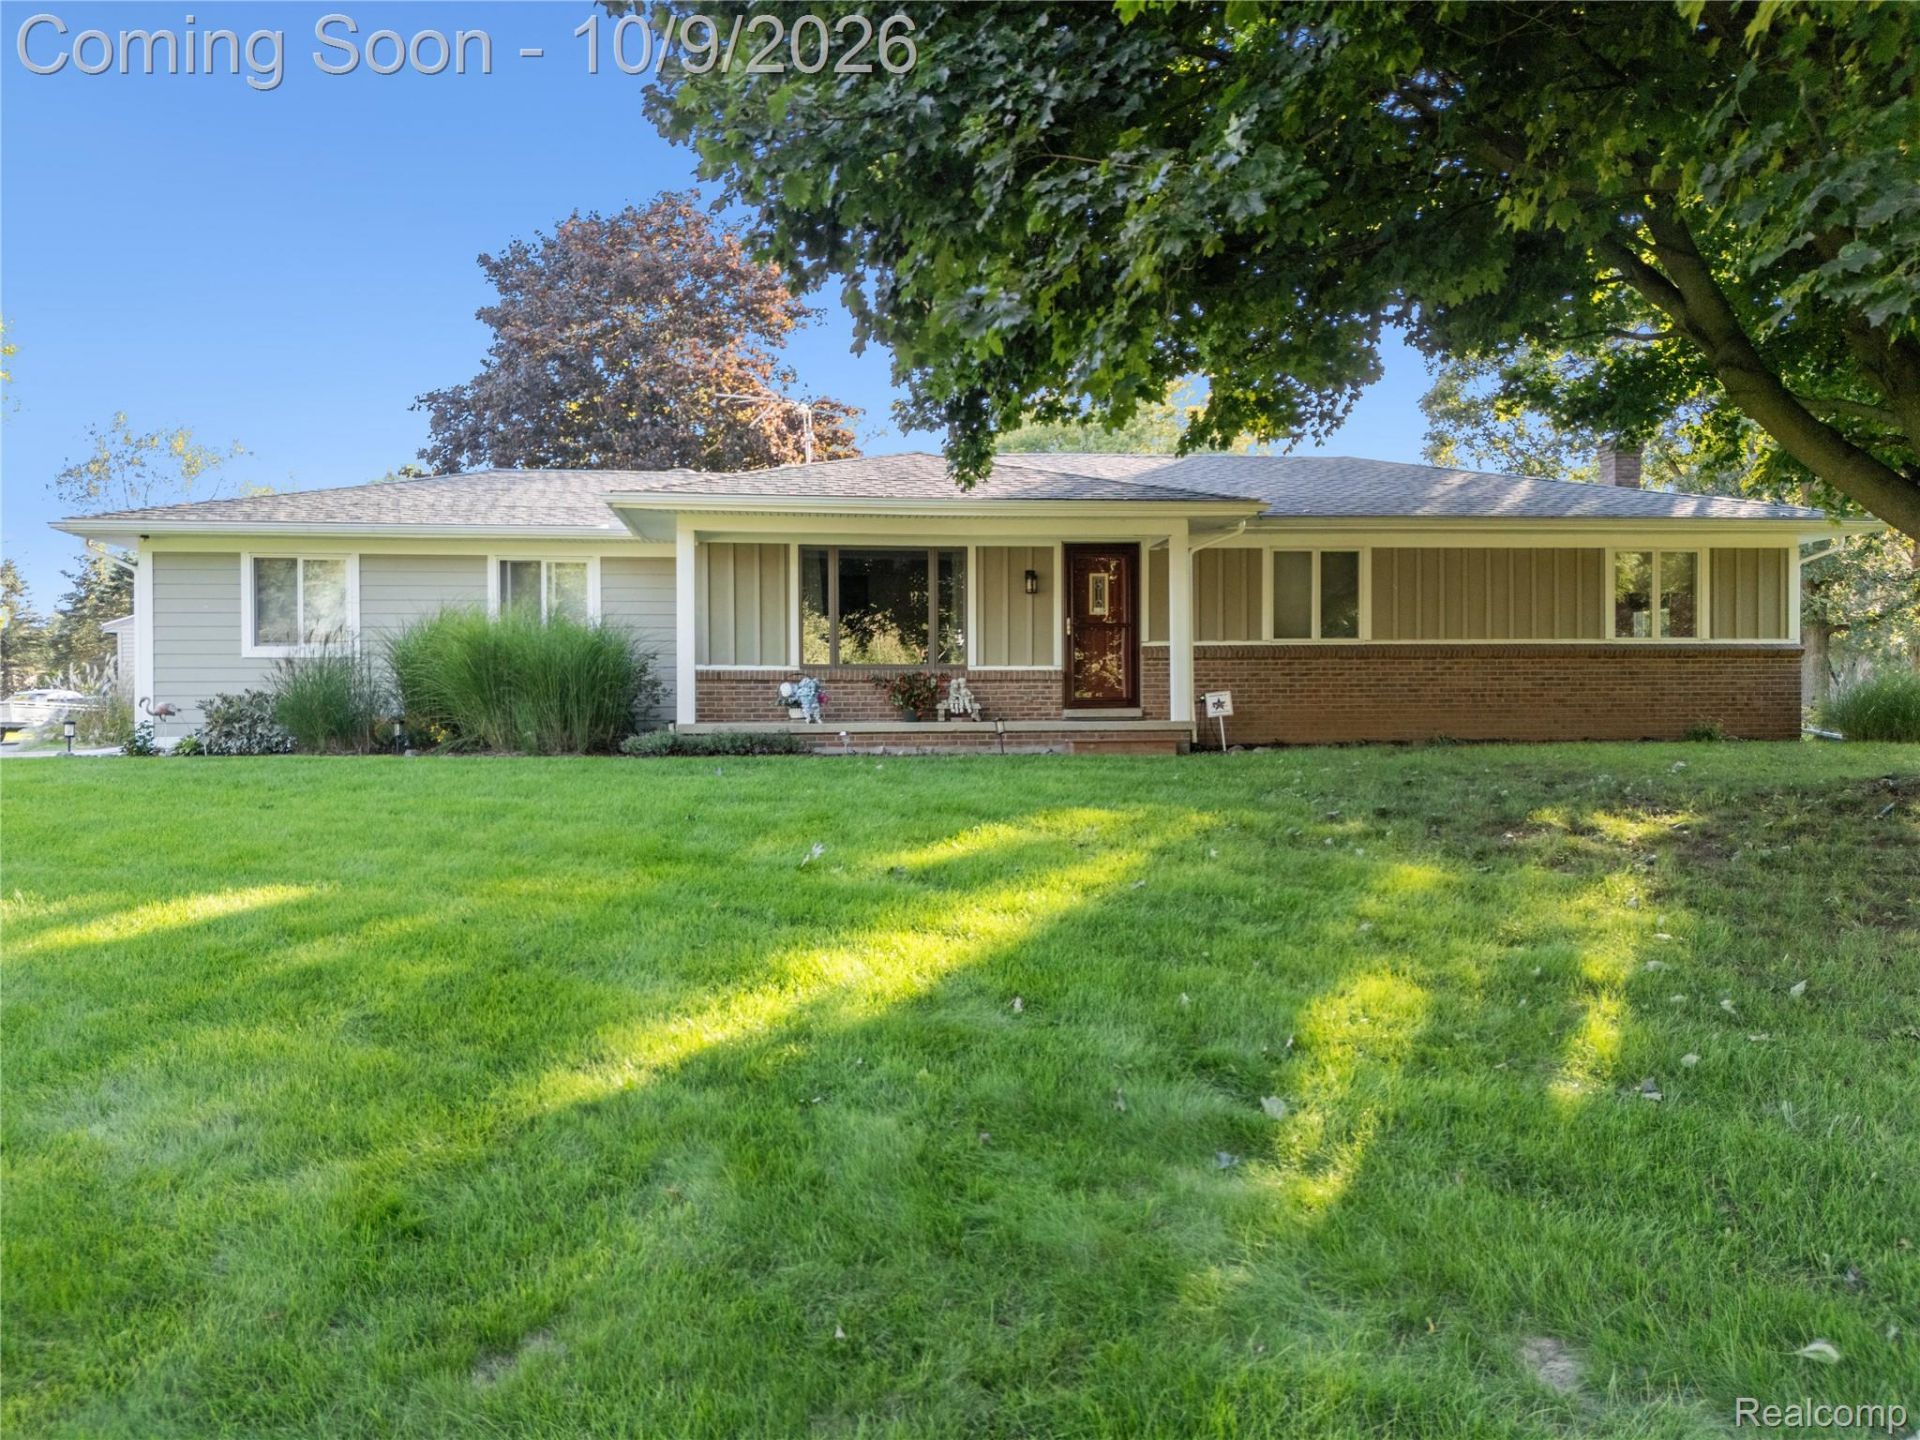
Charming traditional ranch located in Northfield Township, 10 miles outside of downtown Ann Arbor! Wood floors throughout the main floor and carpeted bedrooms make for the perfect mix of contemporary and cozy. The front room is spacious with a window overlooking the front yard, welcoming natural light. The living room features a gas fireplace against a beautiful brick wall, beamed ceiling, and pony wall opening to the dining room. The kitchen offers granite countertops, tiled backsplash, and combined dining room, adding an open airiness to the layout. Dual-entry primary bathroom is remodeled, accessible from both the hallway and the primary bedroom. Two additional bedrooms located across the hall. The spacious finished basement offers a bar, second refrigerator, and stove - perfect for gathering and entertaining. A flex room off to the side is ideal as a workout space, play room, or in-home office. Attached 2.5 car heated garage with extra-wide driveway. Outside, a stone patio with grill (comes with sale - automatic spark needs to be fixed) and spacious backyard, perfect for hosting BBQs and partaking in outdoor activities. Two large sheds (12x18 and 12x16) with 110 electric hookup & extended overhead storage, ideal for storing landscaping and gardening tools, recreational gear, and outdoor toys. Updates include: septic holds two 1,000 gallon tanks (pumped 2 years ago), new sealed combustion model fireplace, high efficiency furnace with UV air purifier, new roof and gutters with gutter guards (2025, with shingle warranty), insulated garage door and new opener, upgraded 200-amp electrical panel with new lead-in wiring, advanced water filtration system, existing Allstar hardwired and battery system comes with home, new construction windows (Anderson), New insulation in attic and crawl space, Energy Recovery Ventilator installed, James Hardie Board siding with Tyvek wrap, and Gravel RV Pad with 220 electric hookup. Comes with whole house generator. Schedule your tour!
Property Features
Property Type: Residential - Single Family
Basement: Yes
Basement: Finished
Cooling: Central Air
Garage: 2.5 car attached
Heating: Forced Air, Natural Gas
Home Style: Ranch
Lot Size: 1.03 Acres
Roof Type: Asphalt
Stories: 1.0
Taxes: $16
Year Built: 1971
Feature Descriptions
Appliances: Dishwasher, Dryer, Electric Cooktop, Free Standing Refrigerator, Washer, Water Softener Owned
Days on Site: 17
Exterior: Concrete
Fireplace: Gas, Living Room
Laundry: Gas Dryer Hookup, Washer Hookup
Lot Dimensions: irregular
Other Structures: Sheds
Parcel#: B00226465008
Parking: Twoand Half Car Garage, Attached, Direct Access
Parking Notes: Twoand Half Car Garage, Attached, Direct Access
Patio/Porch: Covered, Patio, Porch
Pets Allowed: Yes
Security: Exterior Video Surveillance
Sewer: Septic Tank
Summer Tax: 8
Water: Well
Window: EnergyStarQualifiedWindows
Winter Tax: 8
Room Sizes
Living Room: 17 X 15
Kitchen: 11 X 13
Dining Room: 7 X 9
Family Room: 18 X 13
Bath Lav: 4 X 5
Primary Bedroom: 14 X 12
Bath Dual Entry: 8 X 12
Bedroom: 10 X 15
Game Room: 32 X 18
Fle X Room: 13 X 15
Local Schools
School District: WhitmoreLake
Listed By / Shown By
Listed By
Agency Name: KW Realty Livingston
Agency Phone: 8102275500
Shown By
Agent Name: Carol Griffith
Agent Phone: (810) 227-1016 ext. 203
Agency Title: Griffith Realty

Estimate Your Payment
Estimated Payment
$ 1,184.18 per month $1,045.79 Principal & Interest $1.33 Property Tax $137.05 Homeowner's InsuranceChange Payment Information

IDX provided courtesy of Realcomp II Ltd.
©2021 Realcomp II Ltd. Shareholders
Privacy Policy / DMCA Notice / ADA Accessibility


This site is hosted, designed and copyright
© 1994 - 2026 by
Delta Media Group, Inc. -- Patent Pending --
5924 Leland Drive | MLS# 20261077346
This single family home located at 5924 Leland Drive, Northfield Township, Mi 48105 is currently listed for sale with an asking price of $469,900. This property was built in 1971 and has 3 bedrooms and 1 full and 1 partial baths with 2582 sq. ft. Leland Drive is located in the L E L A N D A C R E S N O 2 subdivision within the WhitmoreLake school district. Search L E L A N D A C R E S N O 2 real estate on cgriffith.griffithrealty.com today.