CarolGriffith

BEDS5
BATHS4 full 1 partial
SQUARE FEET3,715
MLS#20261055401
STATUSPending
PROPERTY TYPEResidential - Single Family
SCHOOLAnn Arbor
Property Description
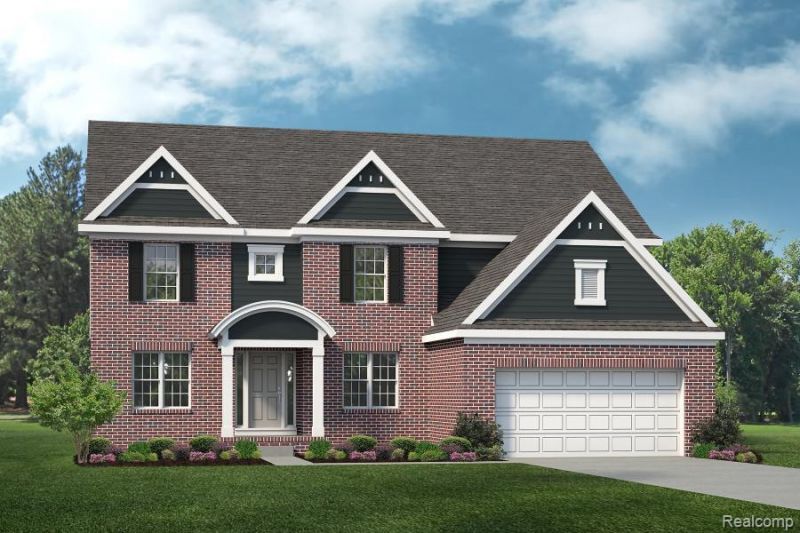
Pending listing not for sale. Stunning Princeton C elevation with over 3,715 sq ft. This home has it all, 5 bedrooms with 4 1/2 bathrooms, 1st floor office and guest suite with full bath and additional 1/2 bath. A stunning open kitchen, nook, great room. and sun room make this home a stunner. Don't forget about the butlers pantry to help serving when entertaining in your formal dining room. Large walk in closet and pantry round out the 1st floor. The 2nd floor features a 209 sqft step up loft to host movie nights! A jack & Jill bath and one that features its own ensuite. The primary bedroom has a separate sitting room and a bathroom with a large tiled shower with 2 sinks private water closet and lots of walk in closet space. 2nd floor laundry so no stairs lugging cloths. This home features a 3 car front entry garage with a 4' extension. The basement features 8'10" ceiling and a 3 piece prep for a future full bath. This ones a gem!!!
Property Features
Property Type: Residential - Single Family
Basement: Interior Entry, Unfinished
Cooling: Central Air
Fuel Type: Natural Gas
Garage: 3 car attached
Heating: Forced Air
Home Style: Country French
Lot Size: 0.26 Acres
Year Built: 2026
Appliances
Vented Exhaust Fan
Built-In Electric Oven
Dishwasher
Disposal
Gas Cooktop
Microwave
Range Hood
Stainless Steel Appliance(s)
Feature Descriptions
Architecture: Country French
Days on Site: 3
Exterior: Brick
Fireplace Location: Great Room
Foundation: Basement
Frontage Feet: 77
Garage/Parking: Direct Access, Electricity, Attached, Driveway, Garage Faces Front, Oversized
Homeowners Association Fee: $250 (Quarterly)
Interior: Smoke Alarm, Cable Available, Carbon Monoxide Alarm(s), Egress Window(s), Entrance Foyer, High Spd Internet Avail, Humidifier, Programmable Thermostat
Lot Dimensions: 0.26 Acre(s)
Parking Notes: Direct Access, Electricity, Attached, Driveway, Garage
Road Frontage: Paved, Pub. Sidewalk
Site: Water View
Summer Tax: $0.0000
Waterfront: Pond
Water Heater: Natural Gas
Winter Tax: $0.0000
Local Schools
School District: Ann Arbor
Listed By / Shown By
Listed By
Agency Name: Lombardo Realty
Agency Phone: (248) 416-1462
Shown By
Agent Name: Carol Griffith
Agent Phone: (810) 227-1016 ext. 203
Agency Title: Griffith Realty

Estimate Your Payment
Estimated Payment
$ 2,007.71 per month $1,775.08 Principal & Interest $0.00 Property Tax (data not provided by mls) $232.63 Homeowner's InsuranceChange Payment Information

IDX provided courtesy of Realcomp II Ltd.
©2021 Realcomp II Ltd. Shareholders
Privacy Policy / DMCA Notice / ADA Accessibility


This site is hosted, designed and copyright
© 1994 - 2026 by
Delta Media Group, Inc. -- Patent Pending --
6107 Pollak Road | MLS# 20261055401
This single family home located at 6107 Pollak Road, Pittsfield Township, MI 48197 is currently listed for sale with an asking price of $797,585. This property was built in 2026 and has 5 bedrooms and 4 full and 1 partial baths with 3715 sq. ft. Pollak Road is located within the Ann Arbor school district. Search Pittsfield Township real estate on cgriffith.griffithrealty.com today.