CarolGriffith

BEDS2
BATHS2 full
SQUARE FEET1,141
MLS#20261079371
STATUSPending
PROPERTY TYPEResidential - Condominium
SUBDIVISIONS O U T H R I D G E C O N D O O C C P 593
SCHOOLSouthLyon
Property Description
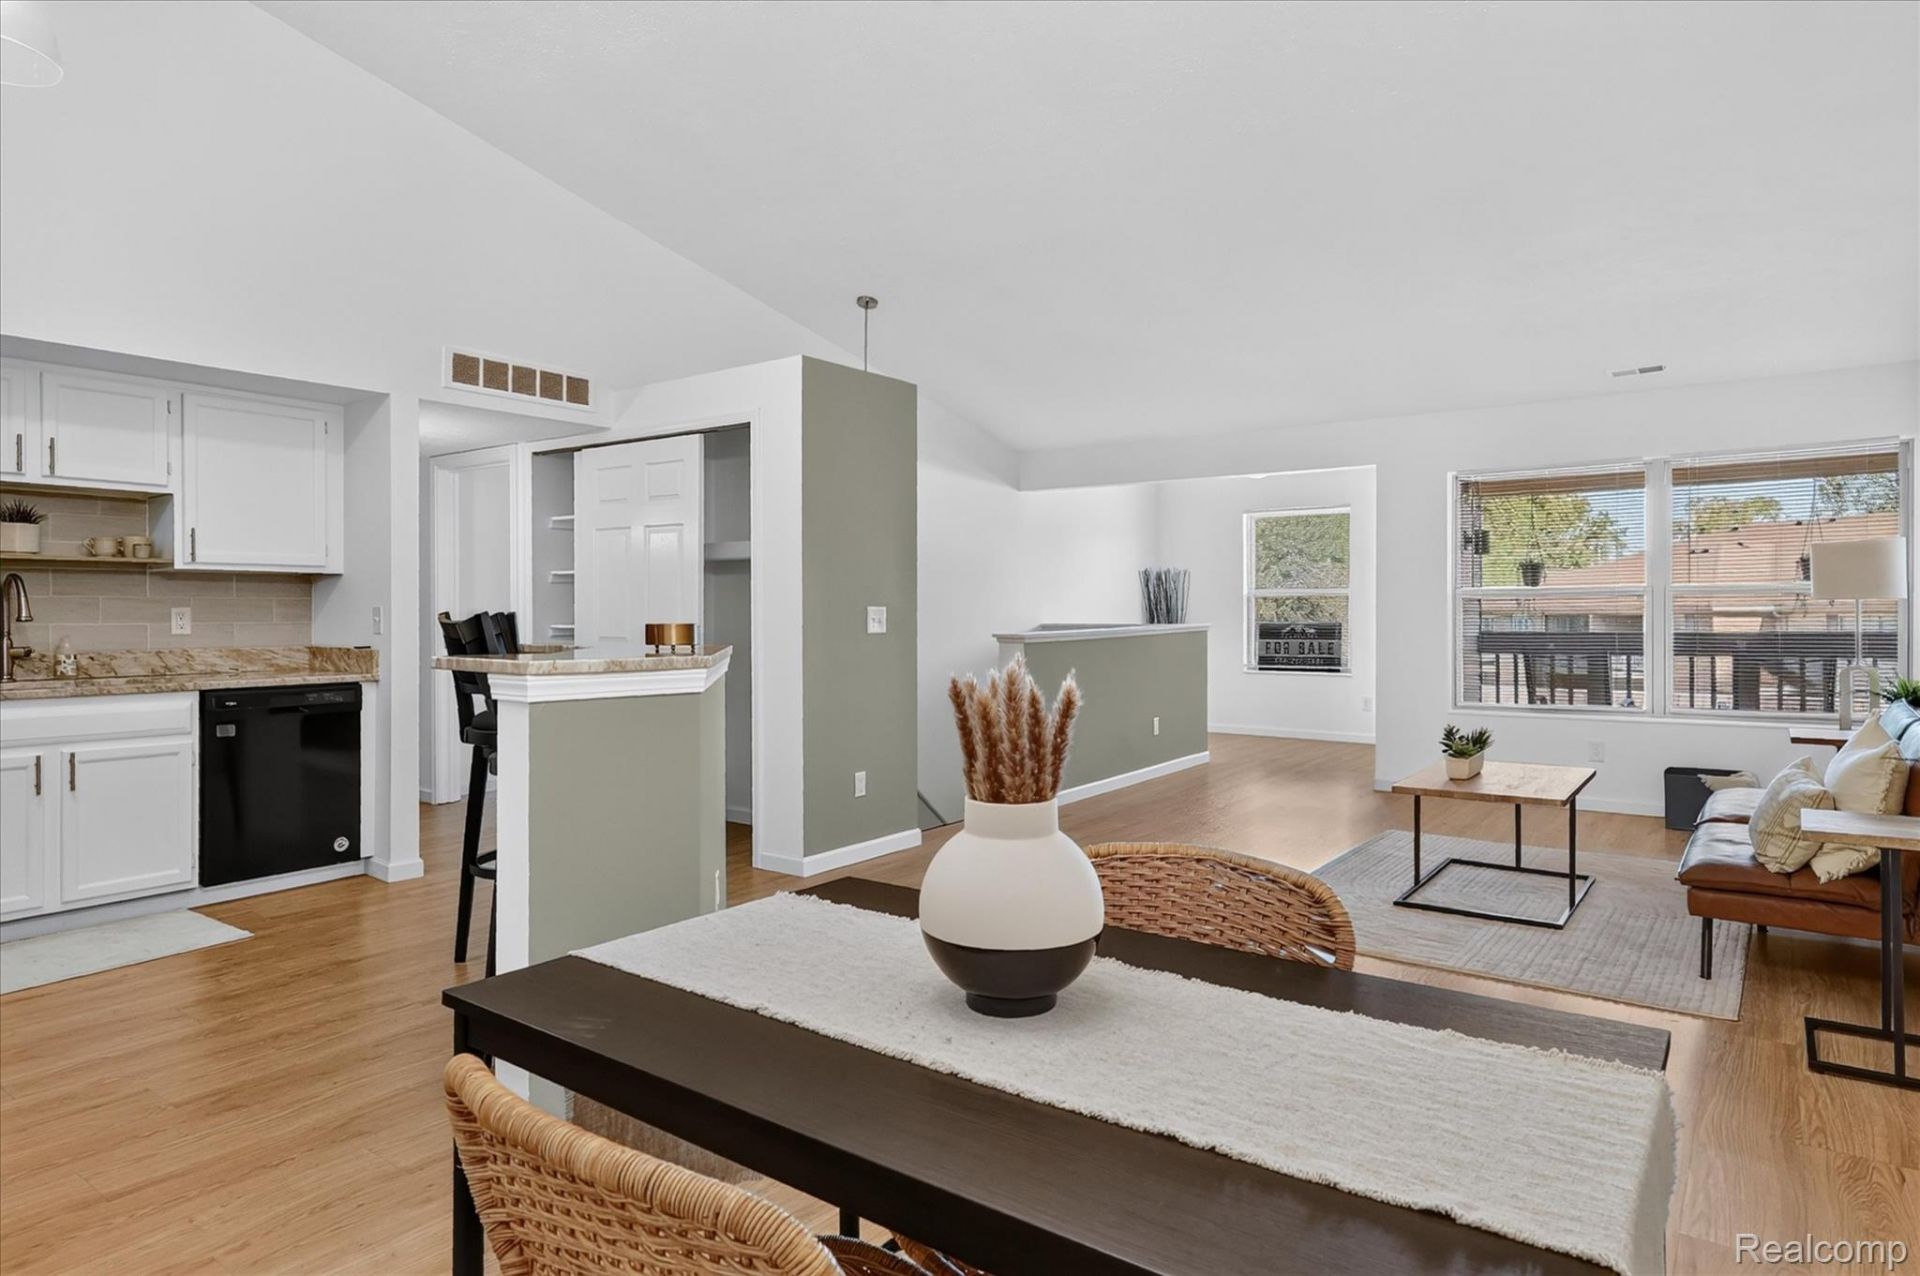
Discover the perfect blend of location, affordability and move in ready condition in this beautifully modernized end unit condo. Thoughtful renovations have transformed nearly every part of the home. Fresh paint, new flooring, updated trim, lighting and fixtures set the tone from the moment you walk in. Upstairs, natural light fills the main living space. Removing part of the kitchen wall opened the room to the vaulted ceilings and created a functional island, giving the main floor a true open concept layout. The kitchen was further refreshed with painted cabinetry, new natural stone countertops, updated hardware, a new sink and new fixtures, creating a bright and inviting space that feels connected to the living area. An additional nook provides the perfect spot for a home office or reading area, while the living room opens to a private balcony. Two well sized bedrooms provide generous closet space, including a primary walk in closet with custom built in shelving. Each of the two full bathrooms were extensively remodeled, with updates including new tile, flooring, cabinetry, mirrors, lighting and fixtures, and an upgraded Kohler toilet in the primary bath. A dedicated in unit laundry room sits just steps from the bedrooms. Additional improvements include new blinds, fresh paint on interior doors, new base trim throughout much of the condo and upgraded trim around the interior doors. Owners receive one covered carport space, with additional unassigned parking available. Residents also enjoy access to the community clubhouse and pool. And despite a common misconception, this is not a 55+ community. Why worry about updating and maintaining a new home when you could move right in? If you are looking for a turnkey option with privacy, extensive updates, easy access to a walkable downtown and I-96, without paying the premium of new construction, this is your opportunity.
Property Features
Property Type: Residential - Condominium
Cooling: Central Air
Heating: Forced Air, Natural Gas
Roof Type: Asphalt
Stories: 1.0
Taxes: $2,169
Year Built: 1994
Amenities
Balcony
Feature Descriptions
Appliances: Dishwasher, Disposal, Dryer, Free Standing Gas Oven, Free Standing Refrigerator, Microwave, Washer
Community Features: Clubhouse
Days on Site: 24
Exterior: Brick, Vinyl Siding
HOA Fee: 360/ Monthly
Laundry: Laundry Room
Parcel#: 2119227114
Parking: Assigned1 Space, No Garage, Carport
Parking Notes: Assigned1 Space, No Garage, Carport
Patio/Porch: Porch
Pets Allowed: Yes
Sewer: Public Sewer
Summer Tax: 2056
Water: Public
Winter Tax: 113
Room Sizes
Primary Bedroom: 16 X 11
Bedroom: 11 X 10
Primary Bathroom: 8 X 6
Bath Full: 8 X 6
Laundry: 8 X 5
Kitchen: 10 X 9
Living Room: 16 X 14
Dining Room: 12 X 10
Local Schools
School District: SouthLyon
Listed By / Shown By
Listed By
Agency Name: Coldstone Group LLC
Agency Phone: 7347170806
Shown By
Agent Name: Carol Griffith
Agent Phone: (810) 227-1016 ext. 203
Agency Title: Griffith Realty

Estimate Your Payment
Estimated Payment
$ 696.53 per month $456.02 Principal & Interest $180.75 Property Tax $59.76 Homeowner's InsuranceChange Payment Information

IDX provided courtesy of Realcomp II Ltd.
©2021 Realcomp II Ltd. Shareholders
Privacy Policy / DMCA Notice / ADA Accessibility


This site is hosted, designed and copyright
© 1994 - 2026 by
Delta Media Group, Inc. -- Patent Pending --
61165 Greenwood Drive | MLS# 20261079371
This condo located at 61165 Greenwood Drive, South Lyon, Mi 48178 is currently listed for sale with an asking price of $204,900. This property was built in 1994 and has 2 bedrooms and 2 full baths with 1141 sq. ft. Greenwood Drive is located in the S O U T H R I D G E C O N D O O C C P 593 subdivision within the SouthLyon school district. Search S O U T H R I D G E C O N D O O C C P 593 real estate on cgriffith.griffithrealty.com today.