CarolGriffith

BEDS4
BATHS2 full
SQUARE FEET1,400
MLS#20261086909
STATUSActive
PROPERTY TYPEResidential - Single Family
SUBDIVISIONH O R G E R S F O R D P A R K S U B
SCHOOLDearborn
Property Description
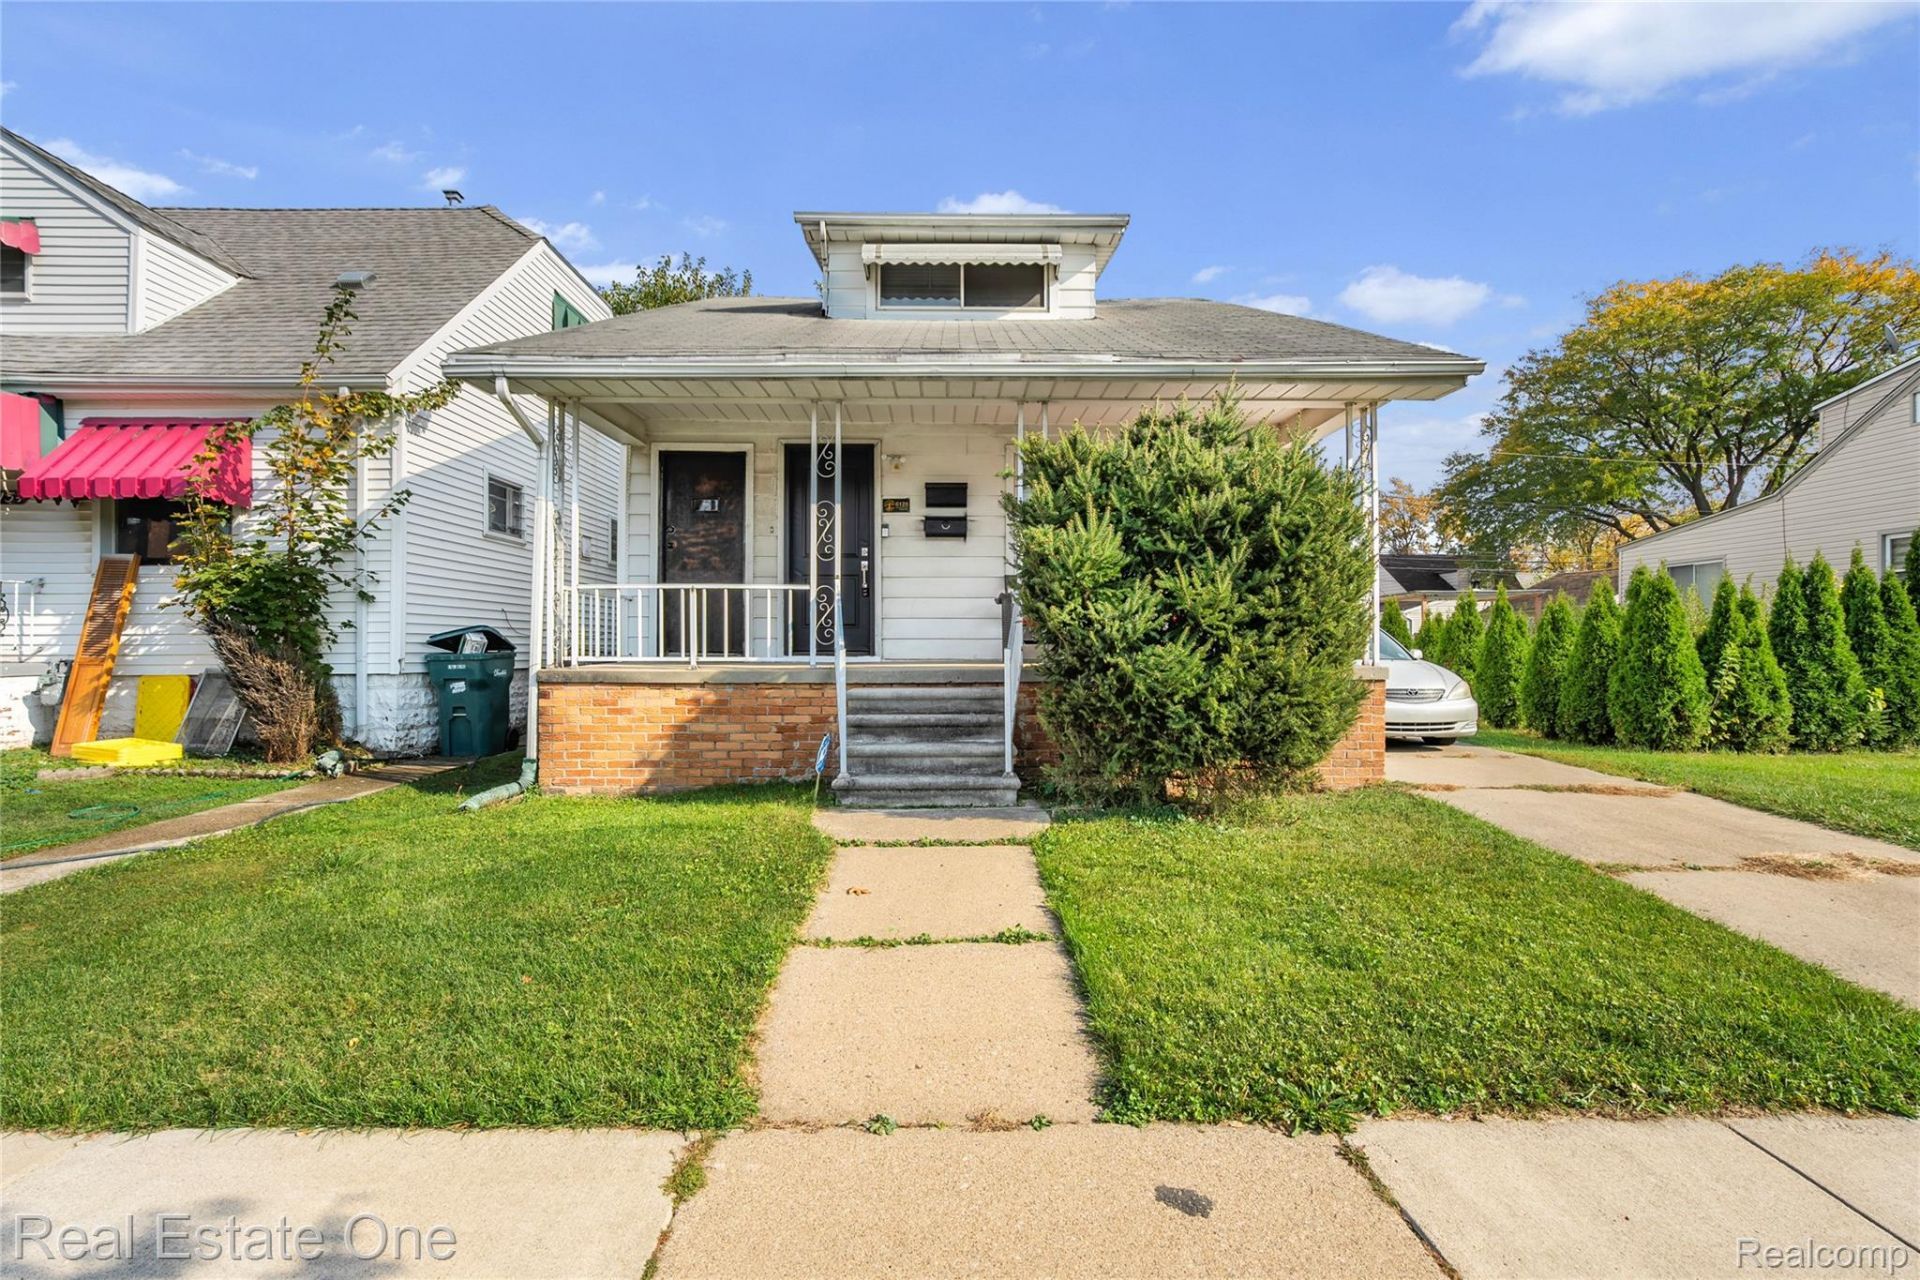
Welcome to 6128 Yinger! This beautiful home truly has it all, featuring 4 spacious bedrooms, 2 full bathrooms, and 2 full kitchens. Completely updated, the home boasts brand-new kitchens, new flooring throughout, fresh paint, and modern light fixtures. Best of all, it is Certificate of Occupancy (C of O) ready for a seamless move-in or rental process. A must-see property!
Property Features
Property Type: Residential - Single Family
Basement: Yes
Basement: Unfinished
Cooling: Window Units
Fenced: Yes
Garage: 2
Heating: Forced Air, Natural Gas
Home Style: Contemporary
Lot Size: 0.13 Acres
Roof Type: ENERGYSTARShingles
Stories: 2.0
Taxes: $2,323
Year Built: 1927
Feature Descriptions
Exterior: Aluminum Siding
Fencing: Back Yard, Fenced
Lot Dimensions: 52X105
Parcel#: 32821007311039
Parking: Two Car Garage, Detached
Parking Notes: Two Car Garage, Detached
Patio/Porch: Porch
Sewer: Public Sewer
Summer Tax: 1998
Water: Public
Winter Tax: 325
Room Sizes
Primary Bedroom: 12 X 12
Bedroom: 13 X 15
Bath Full: 8 X 8
Kitchen: 12 X 12
Kitchen2nd: 10 X 10
Living Room: 14 X 15
Dining Room: 14 X 13
Local Schools
School District: Dearborn
Listed By / Shown By
Listed By
Agency Name: Real Estate One-Dbn Hts/Dbn
Agency Phone: 3135653200
Shown By
Agent Name: Carol Griffith
Agent Phone: (810) 227-1016 ext. 203
Agency Title: Griffith Realty

Estimate Your Payment
Estimated Payment
$ 822.64 per month $556.17 Principal & Interest $193.58 Property Tax $72.89 Homeowner's InsuranceChange Payment Information

IDX provided courtesy of Realcomp II Ltd.
©2021 Realcomp II Ltd. Shareholders
Privacy Policy / DMCA Notice / ADA Accessibility


This site is hosted, designed and copyright
© 1994 - 2026 by
Delta Media Group, Inc. -- Patent Pending --
6128 Yinger Avenue | MLS# 20261086909
This single family home located at 6128 Yinger Avenue , Dearborn, Mi 48126 is currently listed for sale with an asking price of $249,900. This property was built in 1927 and has 4 bedrooms and 2 full baths with 1400 sq. ft. Yinger Avenue is located in the H O R G E R S F O R D P A R K S U B subdivision within the Dearborn school district. Search H O R G E R S F O R D P A R K S U B real estate on cgriffith.griffithrealty.com today.