CarolGriffith

BEDS3
BATHS2 full
SQUARE FEET1,608
MLS#20261078010
STATUSPending
PROPERTY TYPEResidential - Single Family
SUBDIVISIONW O O D L A W N P A R K 3
SCHOOLFlint
Property Description
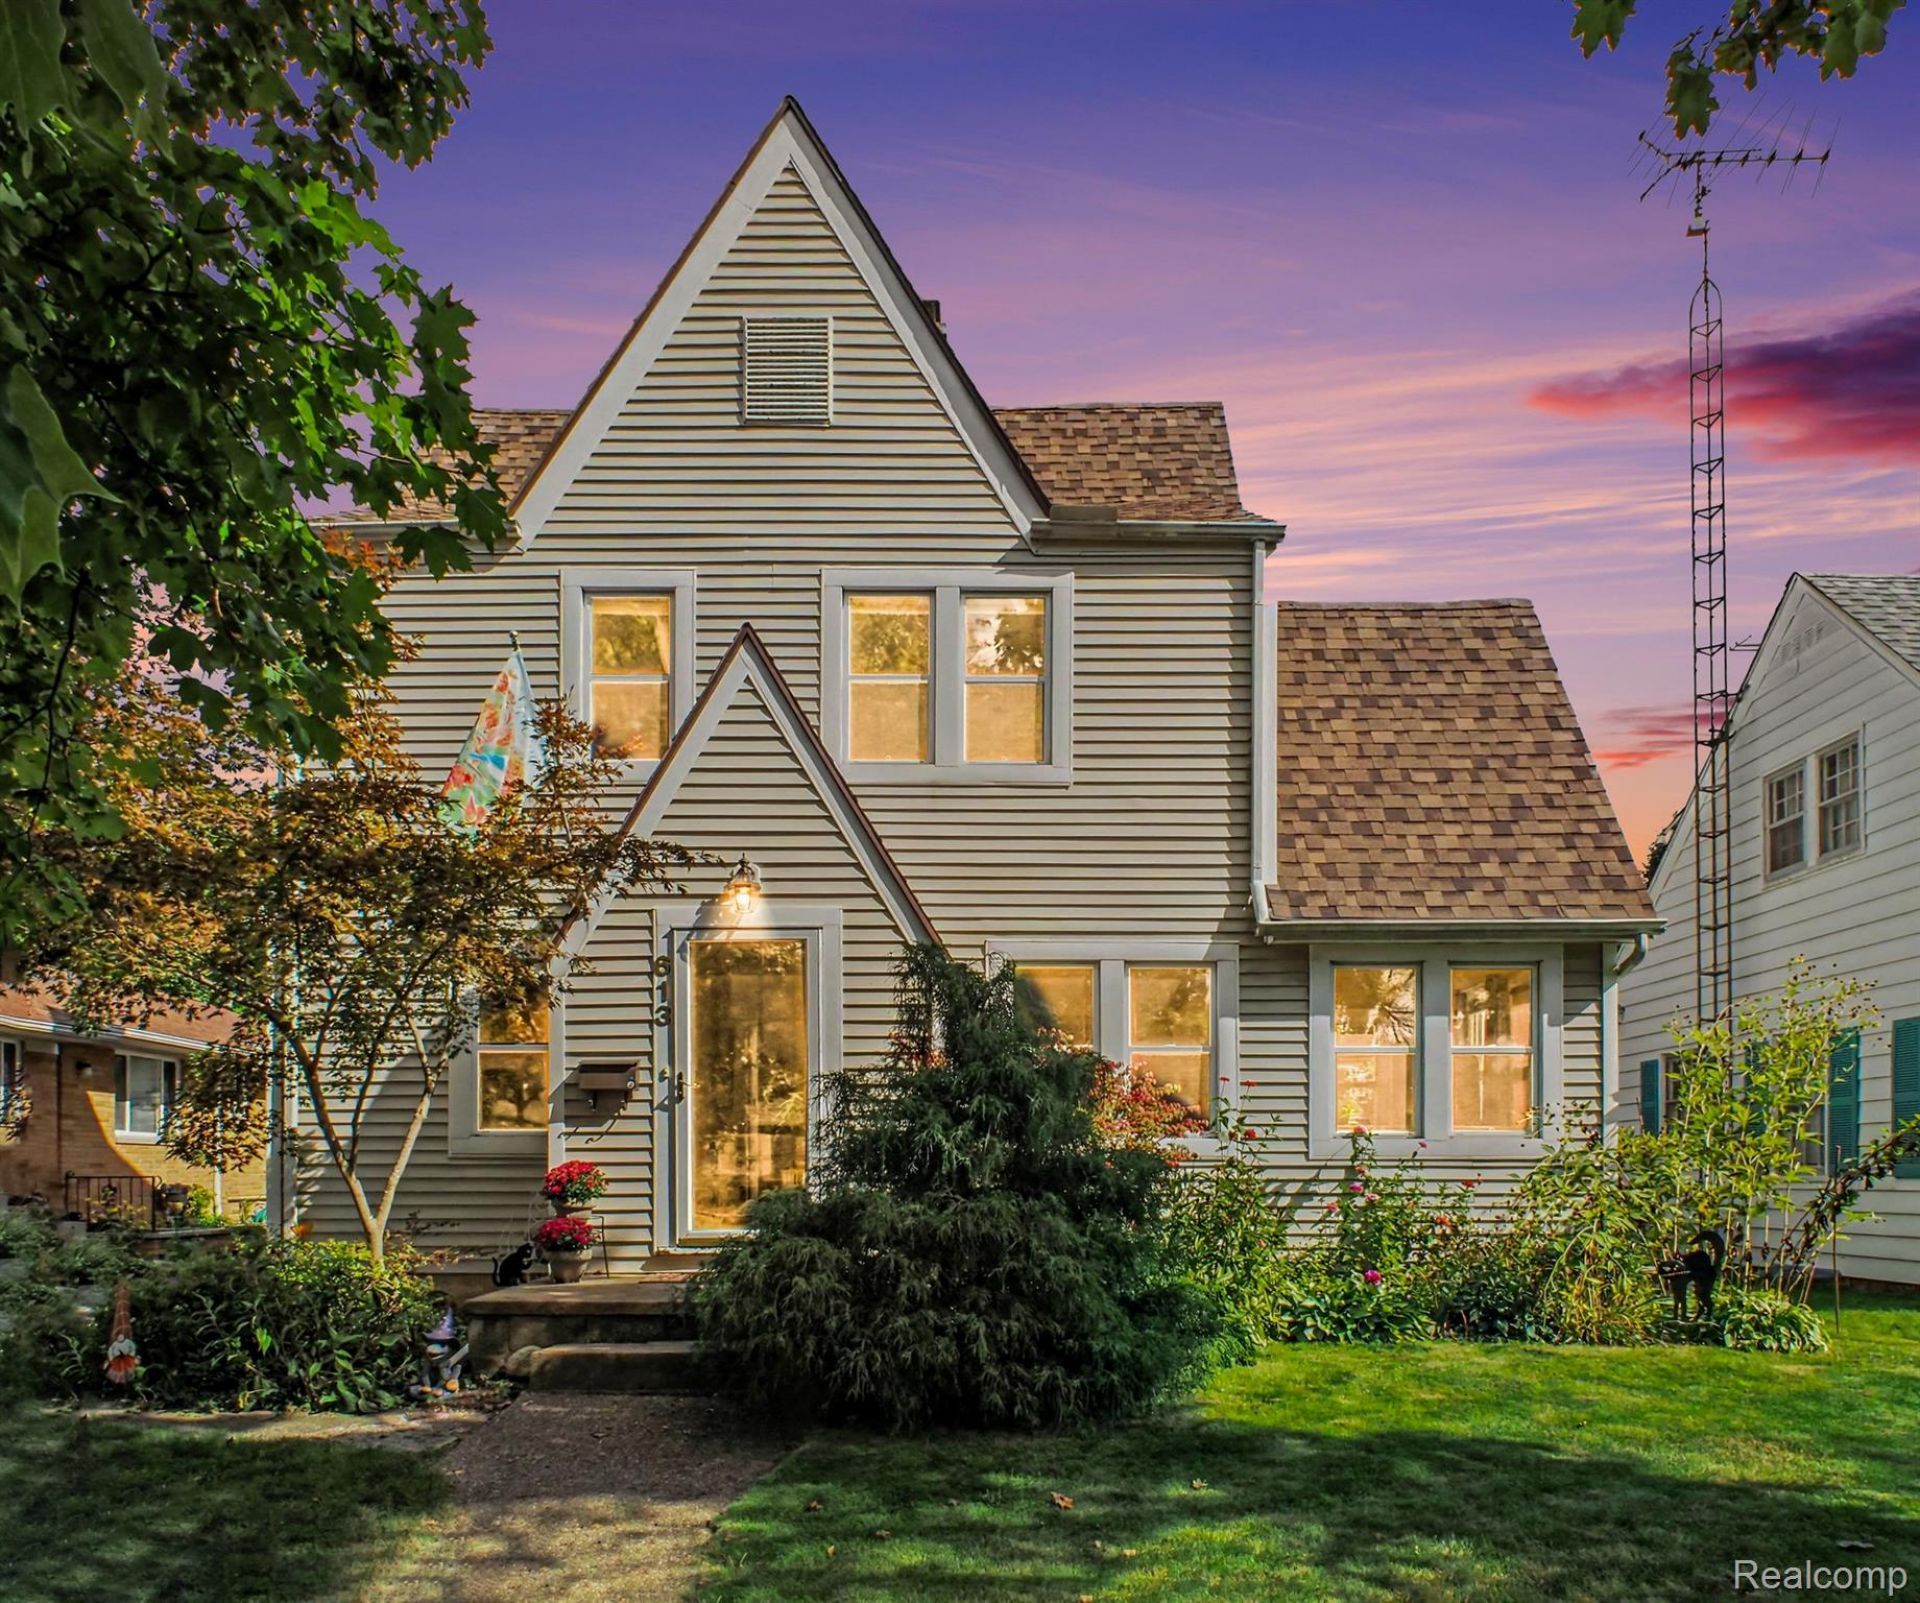
Welcome home to this charming 3-bedroom, 2-bath home in the high-demand College Cultural Area! This home beautifully blends classic character with thoughtful updates throughout.The living area features beautiful hardwood floors and a natural fireplace, creating a warm and inviting atmosphere. The updated kitchen boasts granite countertops and a stylish glass tile backsplash. The bathroom features a beautiful tile walk-in shower.Additional features include a partially finished basement, foam insulation, whole-house filtration system, some newer windows, and the roof and central air are only 3 years old.Step outside and enjoy the fully fenced beautiful backyard, back deck, and screened-in porch with flagstone tile flooring-plenty of space to relax and entertain.A 1-car garage provides convenient parking and additional storage. Located in the sought-after College Cultural Area, this home offers character, updates, and a fantastic location! *Some photos staged for effect*
Property Features
Property Type: Residential - Single Family
Basement: Yes
Basement: Partially Finished
Cooling: Ceiling Fans, Central Air
Fenced: Yes
Garage: 1
Heating: Forced Air, Natural Gas
Home Style: Colonial
Lot Size: 0.13 Acres
Stories: 2.0
Taxes: $1,160
Year Built: 1929
Feature Descriptions
Appliances: Dishwasher, Dryer, Free Standing Electric Range, Free Standing Refrigerator, Washer
Days on Site: 25
Exterior: Vinyl Siding
Fencing: Back Yard, Fenced
Fireplace: Wood Burning
Lot Dimensions: 50X110
Parcel#: 4108455013
Parking: One Car Garage, Detached, Electricityin Garage, Garage Door Opener
Parking Notes: One Car Garage, Detached, Electricityin Garage, Ga
Sewer: Public Sewer
Summer Tax: 1044
Water: Public
Winter Tax: 116
Room Sizes
Living Room: 33 X 11
Dining Room: 12 X 12
Kitchen: 11 X 9
Bedroom: 13 X 11
Local Schools
School District: Flint
Listed By / Shown By
Listed By
Agency Name: Hamady Robinson, REALTORS®
Agency Phone: 8107444333
Shown By
Agent Name: Carol Griffith
Agent Phone: (810) 227-1016 ext. 203
Agency Title: Griffith Realty

Estimate Your Payment
Estimated Payment
$ 449.08 per month $311.58 Principal & Interest $96.67 Property Tax $40.83 Homeowner's InsuranceChange Payment Information

IDX provided courtesy of Realcomp II Ltd.
©2021 Realcomp II Ltd. Shareholders
Privacy Policy / DMCA Notice / ADA Accessibility


This site is hosted, designed and copyright
© 1994 - 2026 by
Delta Media Group, Inc. -- Patent Pending --
613 S Vernon Avenue | MLS# 20261078010
This single family home located at 613 S Vernon Avenue, Flint, Mi 48503 is currently listed for sale with an asking price of $140,000. This property was built in 1929 and has 3 bedrooms and 2 full baths with 1608 sq. ft. S Vernon Avenue is located in the W O O D L A W N P A R K 3 subdivision within the Flint school district. Search W O O D L A W N P A R K 3 real estate on cgriffith.griffithrealty.com today.